
Other ready house plans

A ready house plan lets you choose a modern, energy efficient home with a layout that already works, without waiting months for a design to be drawn from scratch.

Ready house plans from partner architects

Together with our partner architecture studios we offer a range of ready house plans, so that everyone can find the one that fits. Every plan is designed for ICF construction, that is, insulated concrete forms, and comes with the full set of design documentation, including the architectural section (AR), the structural section (BK), connections to the municipal utility networks (ELT, UKT, AVK), the site plan (ĢP) and approval from the building authority. Each plan can also be adjusted, so you can adapt it to your family and to your plot.
House E1

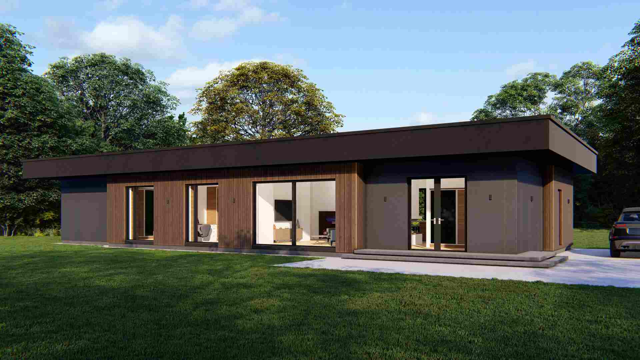
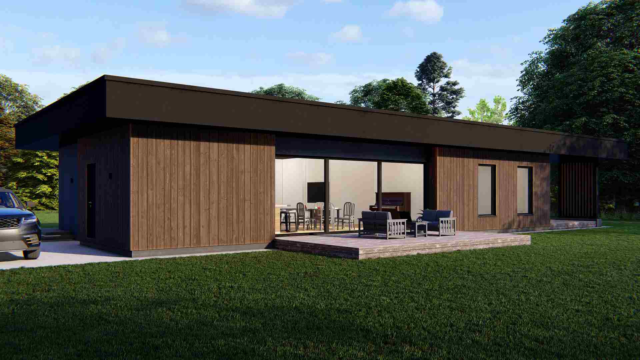
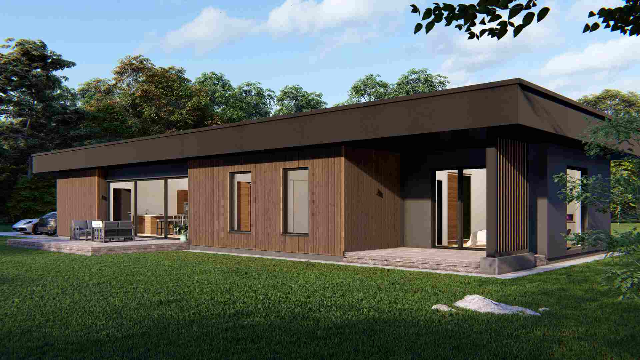
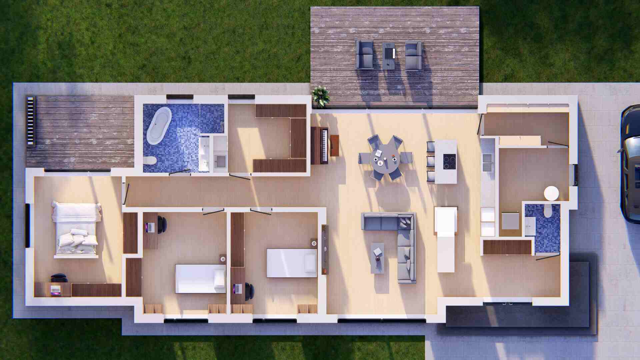
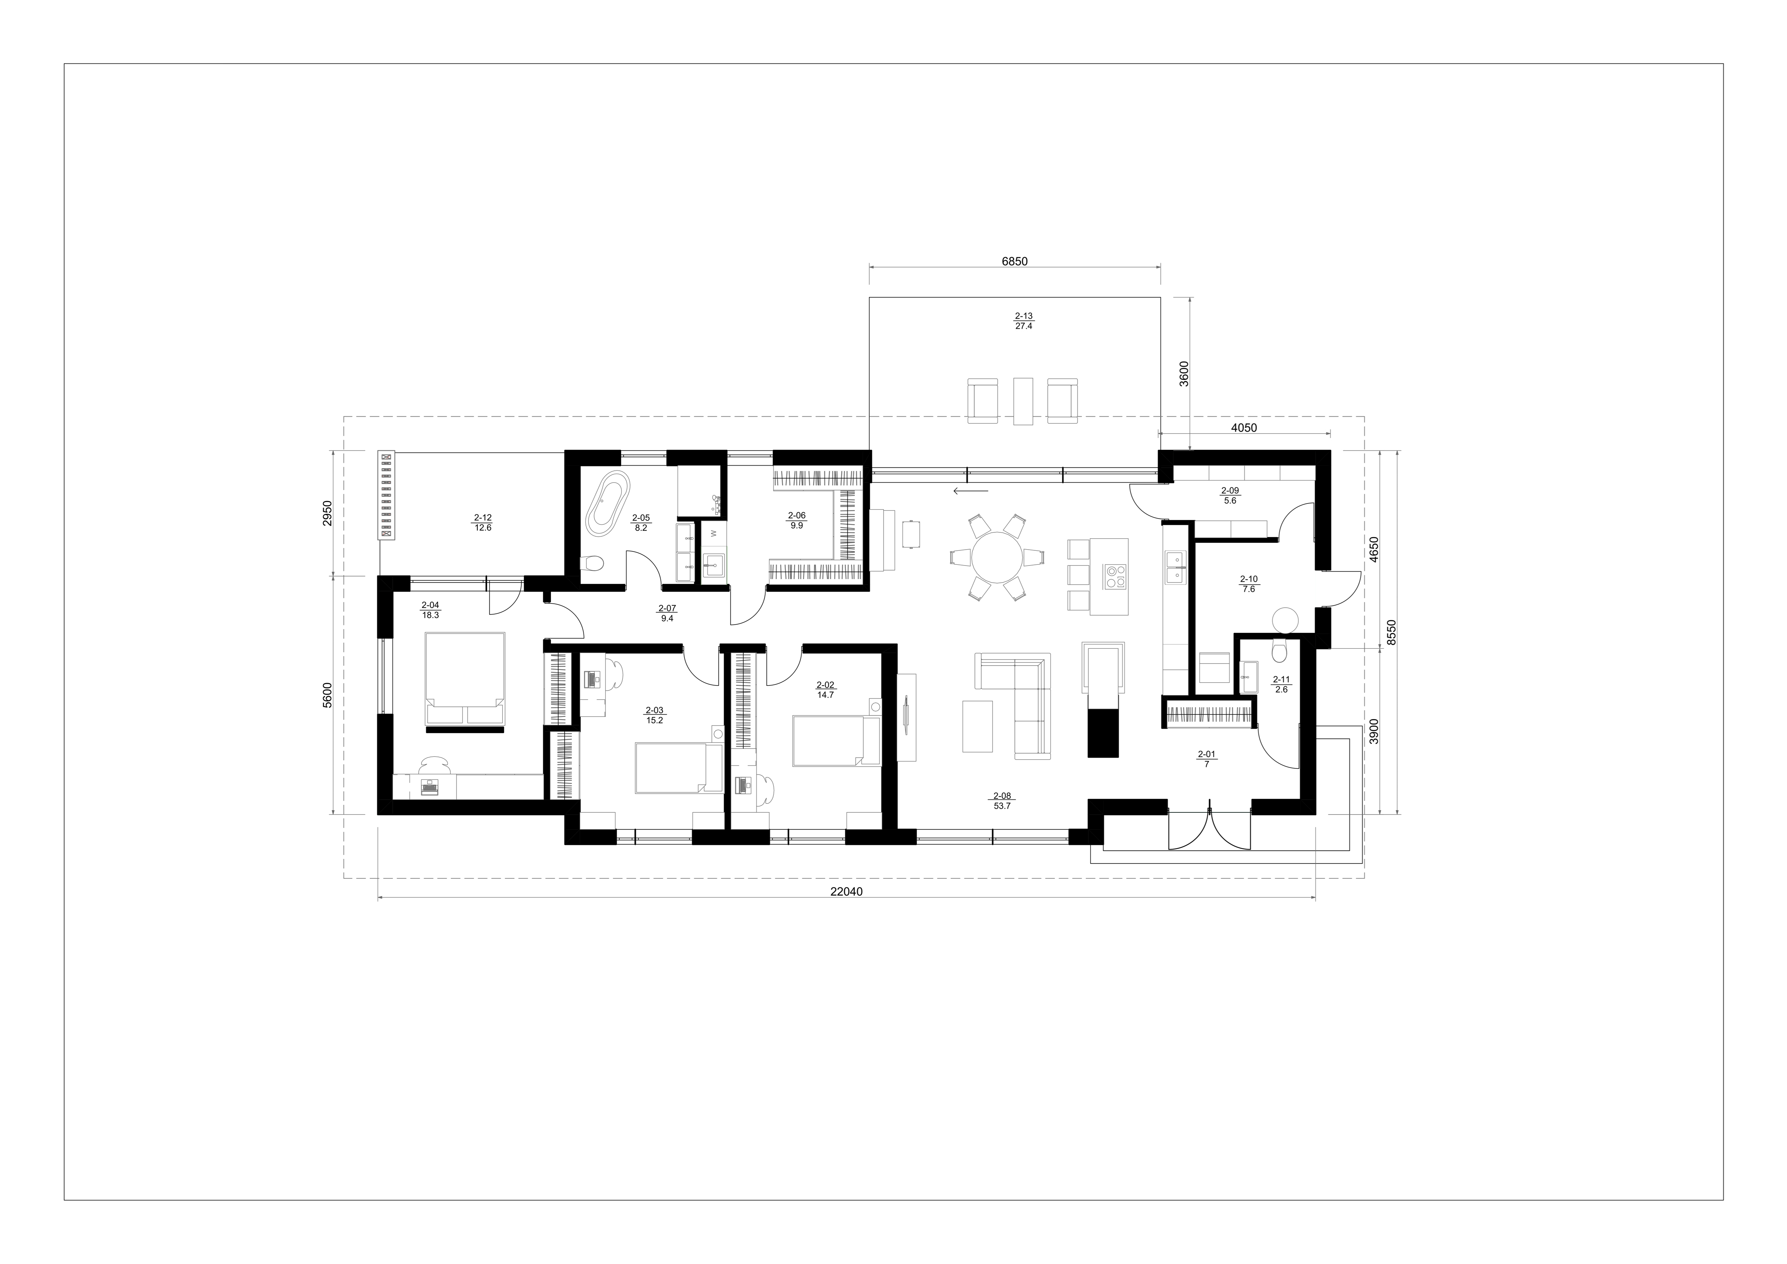
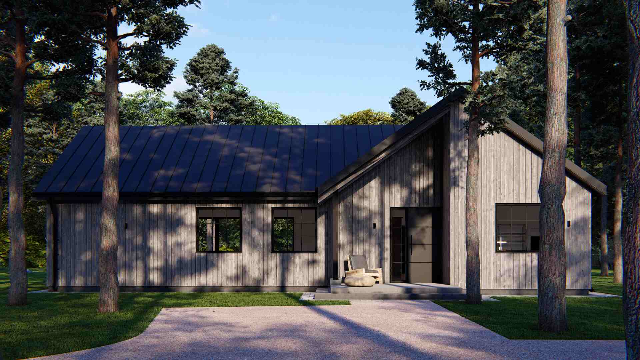
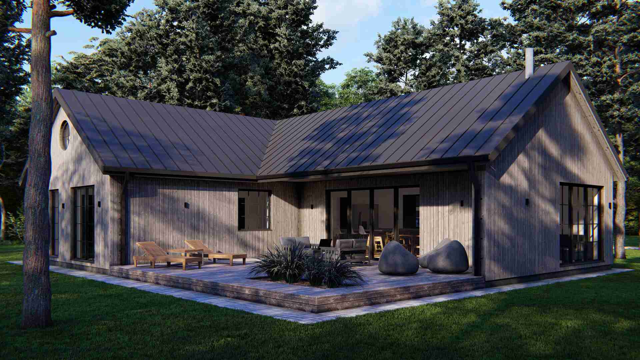
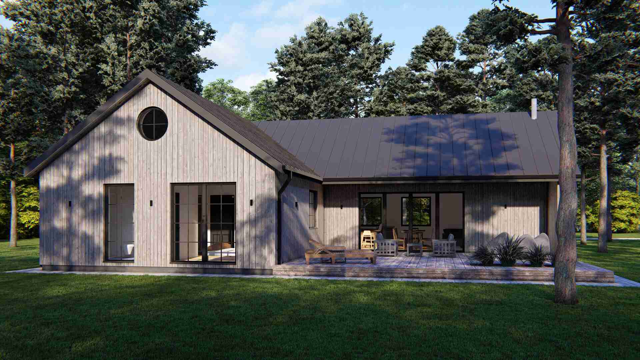
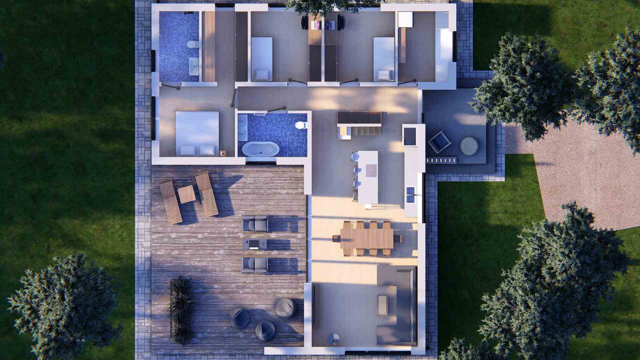
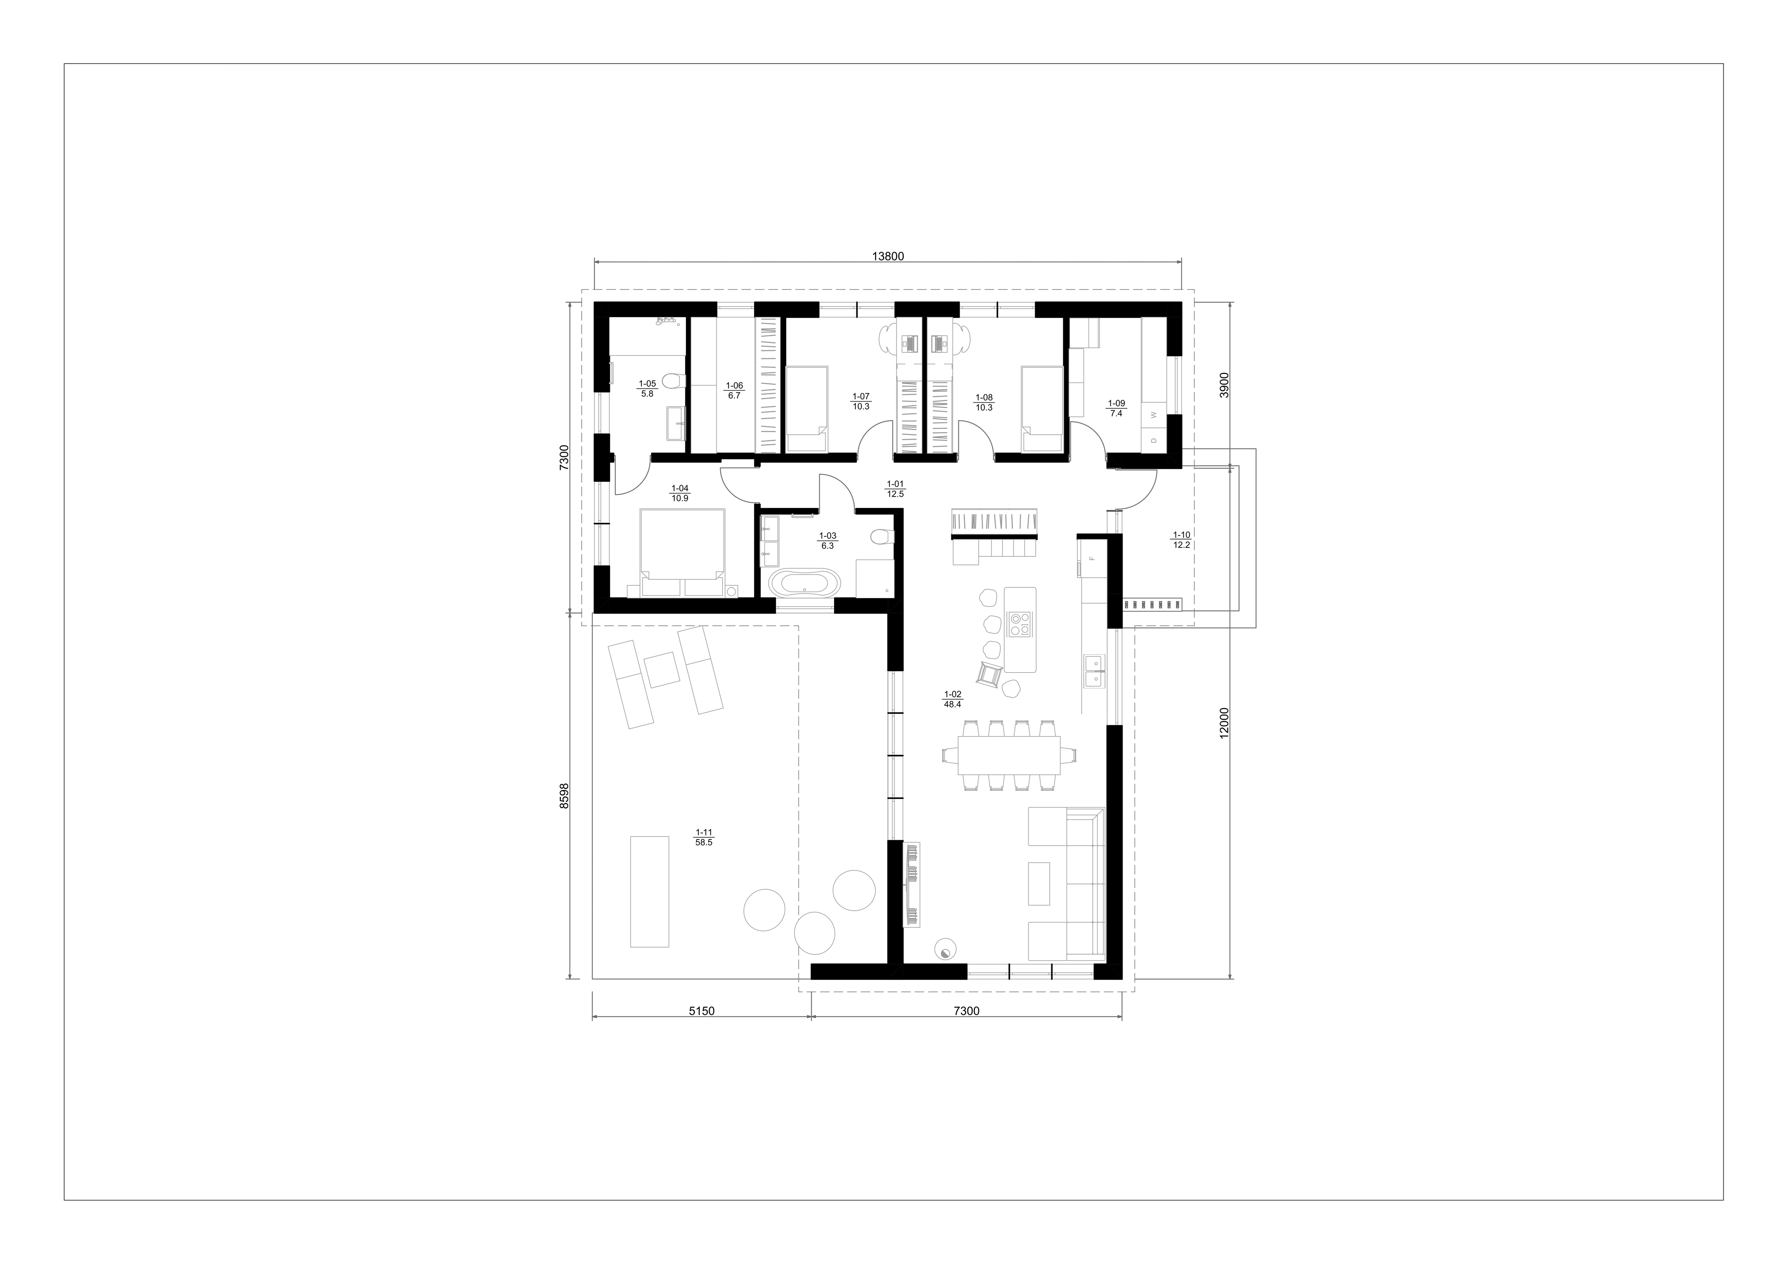
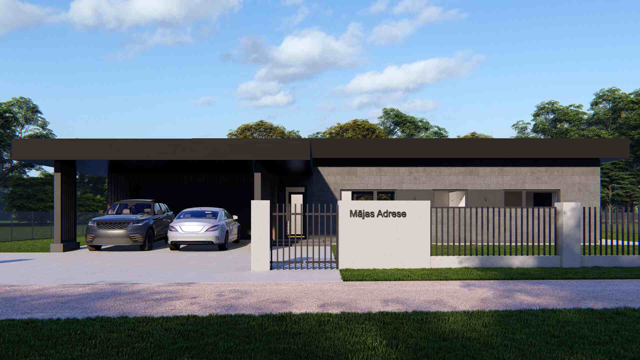
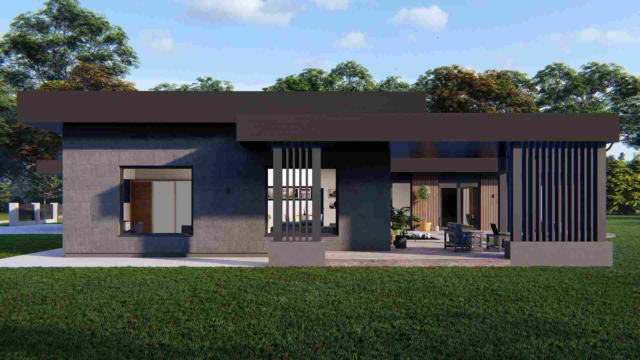
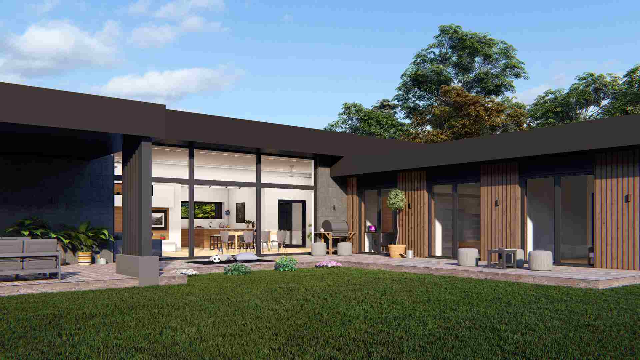
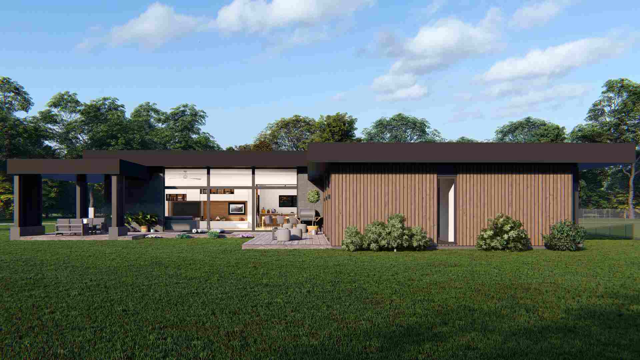
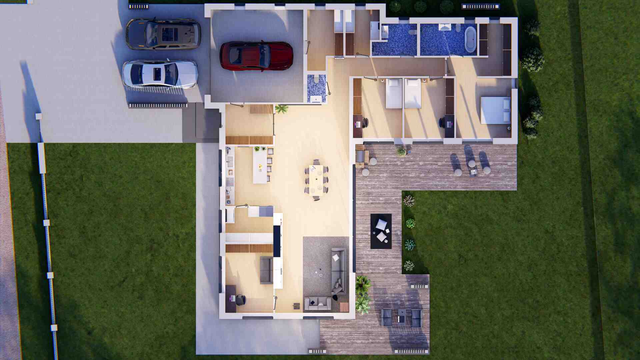
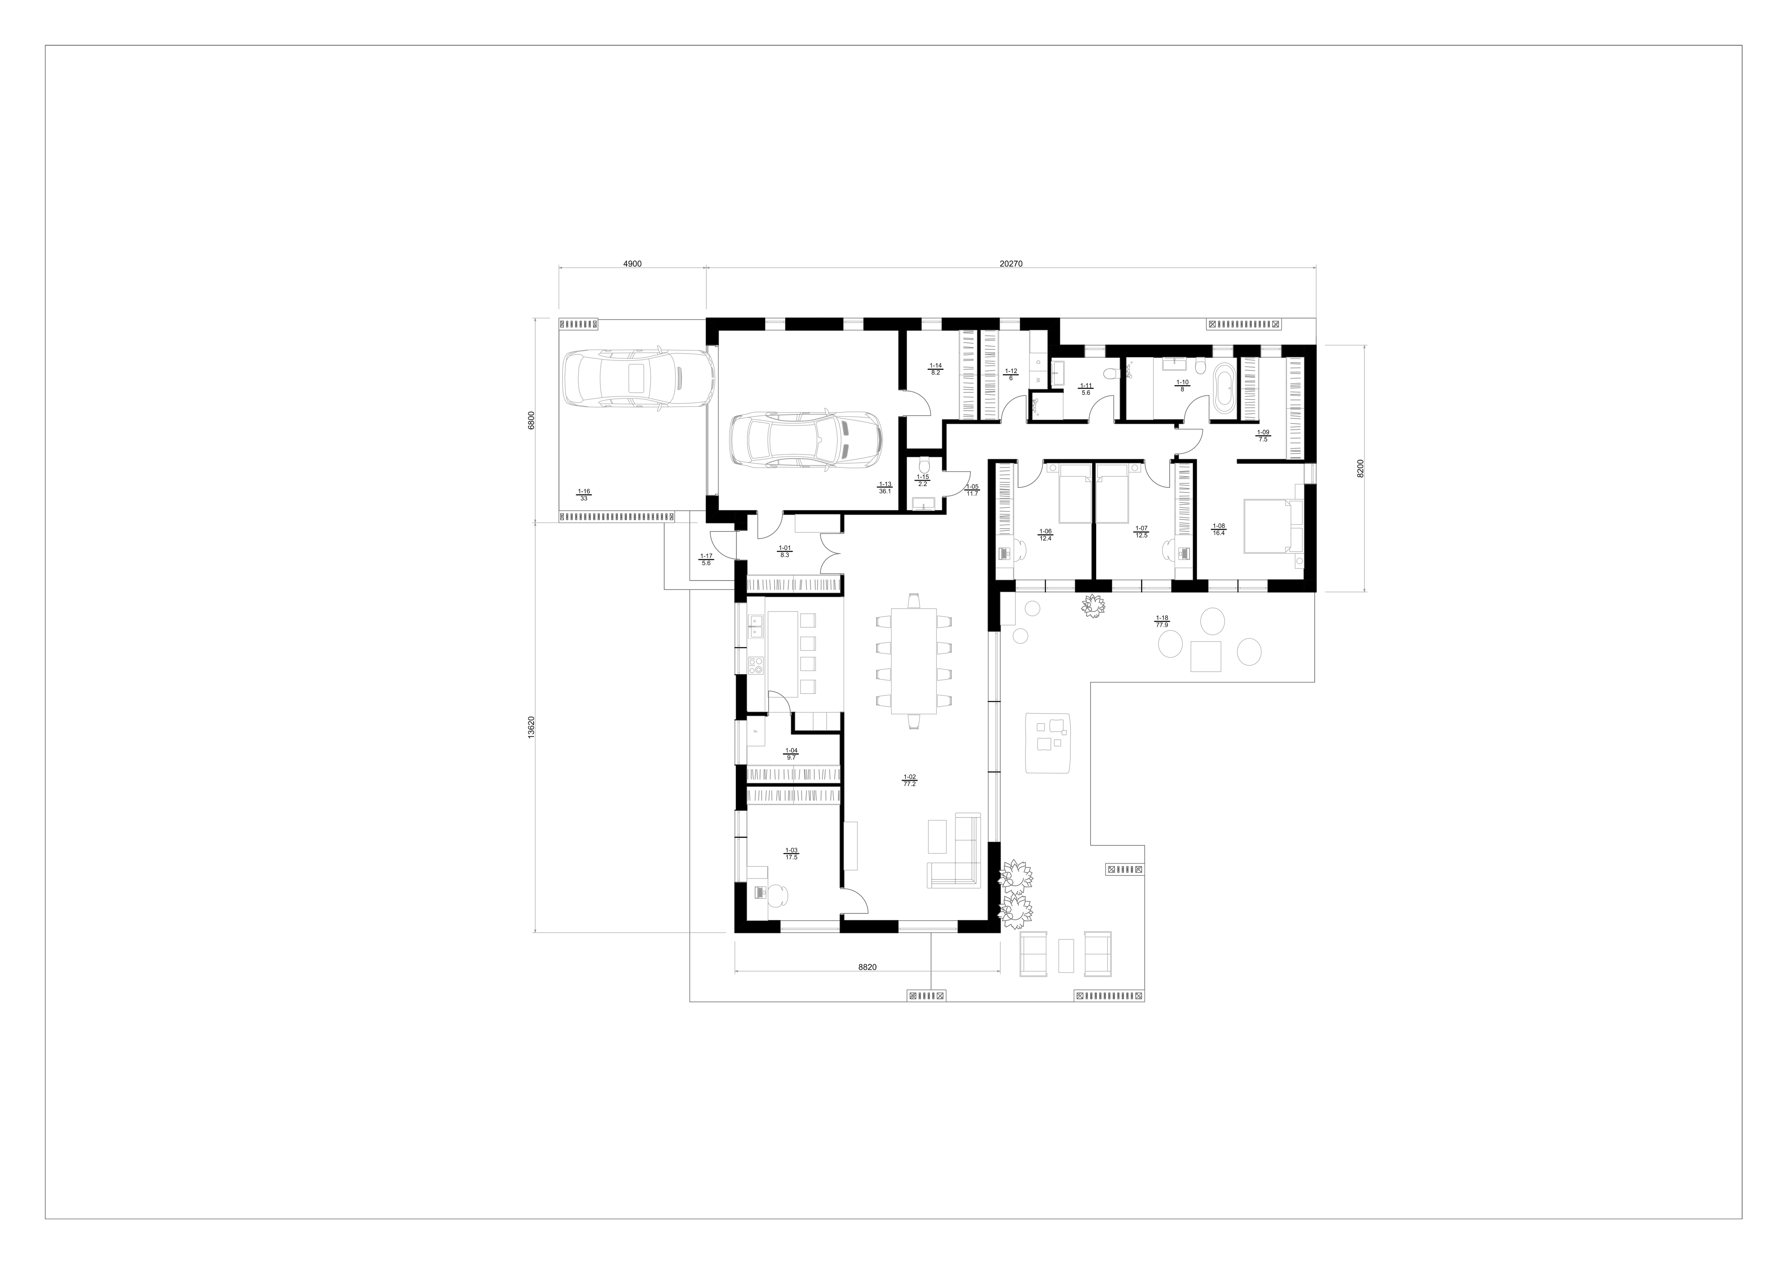
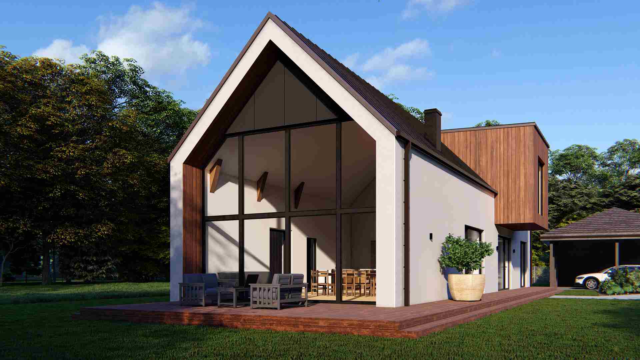
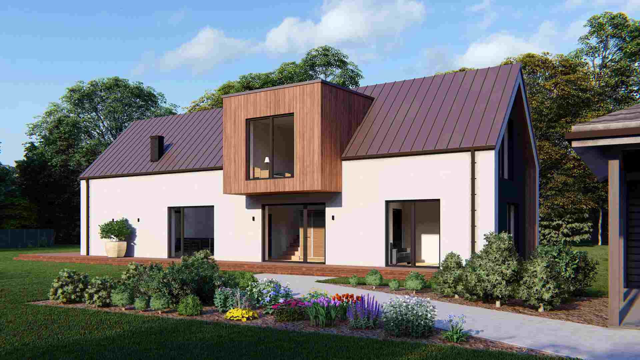
A spacious single storey house with a carefully resolved layout. The open plan living area brings the kitchen, dining space and lounge together, which keeps the family in one room for everyday meals and for celebrations alike. There are four bedrooms, two bathrooms and a large terrace for summer evenings.

• Living area: 203 m2
• Enclosed garage with a storage room, plus a separate carport
• Large terrace

House E2

A modern two storey house built around one main living space. The kitchen, dining area and lounge share a single room with high ceilings, which makes the interior feel open and full of light. The house has three bedrooms.

• Living area: 177 m2
• Large terrace

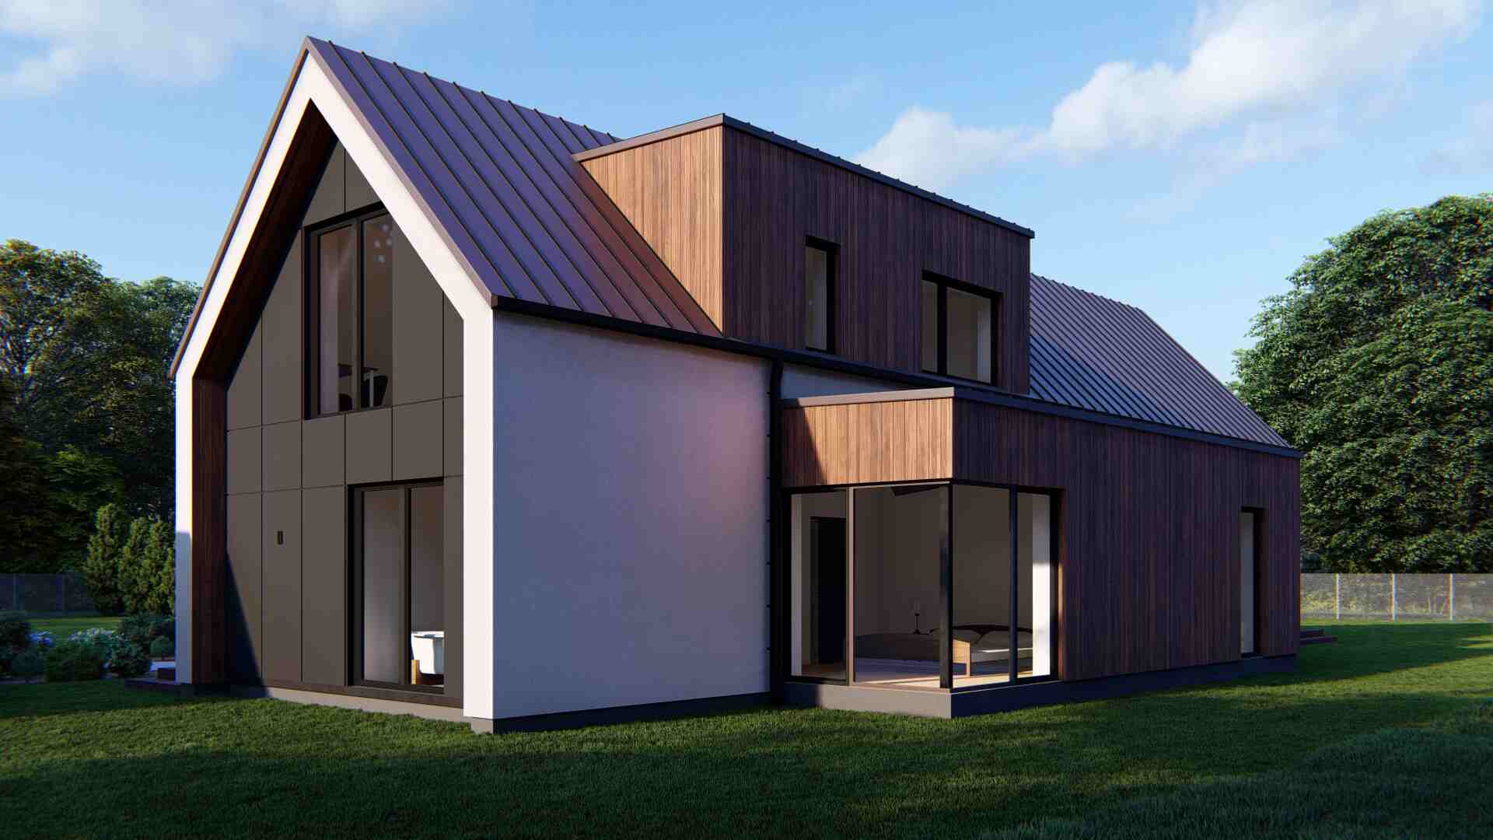
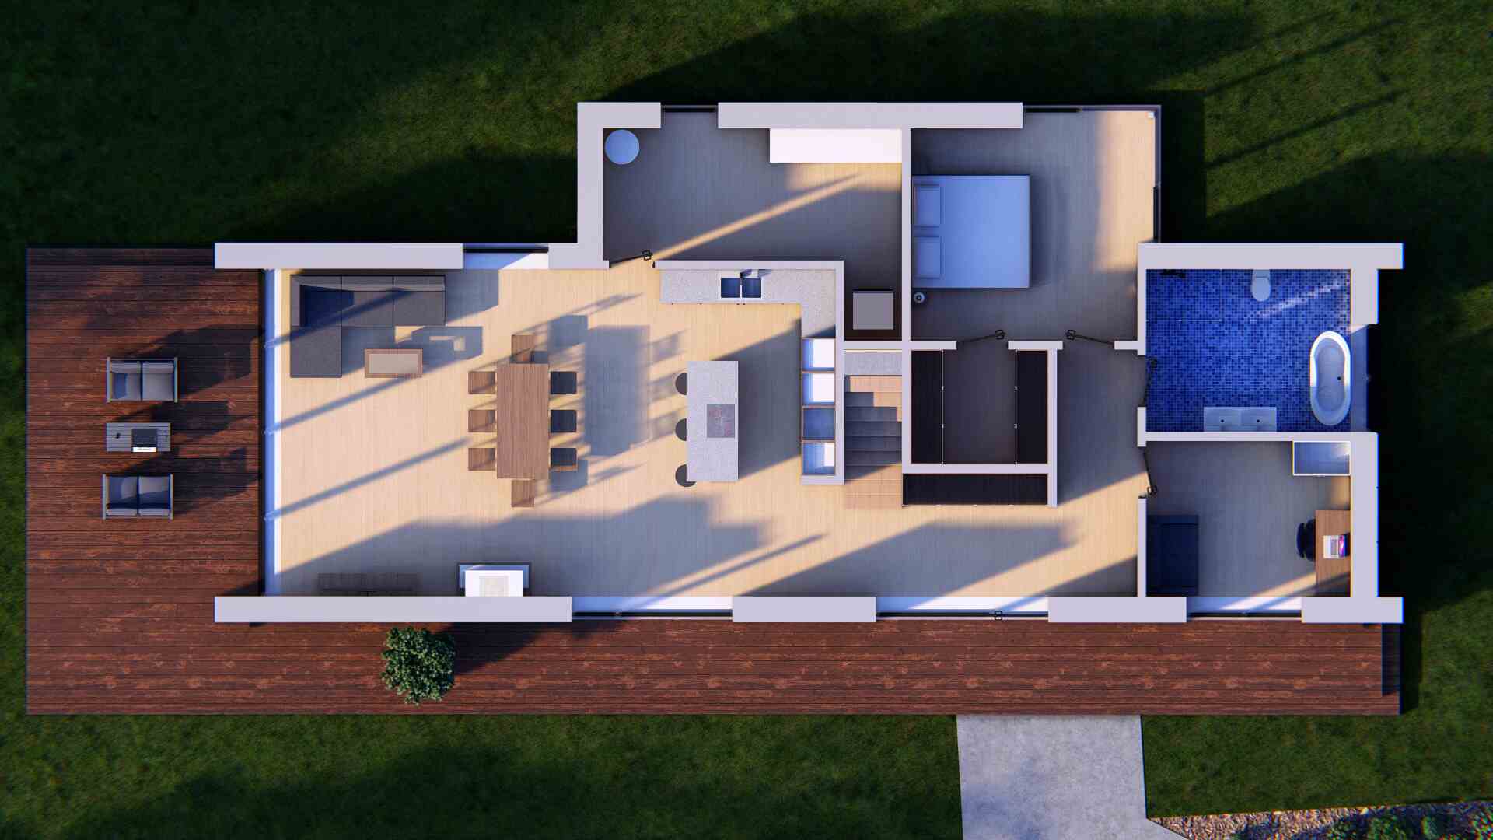
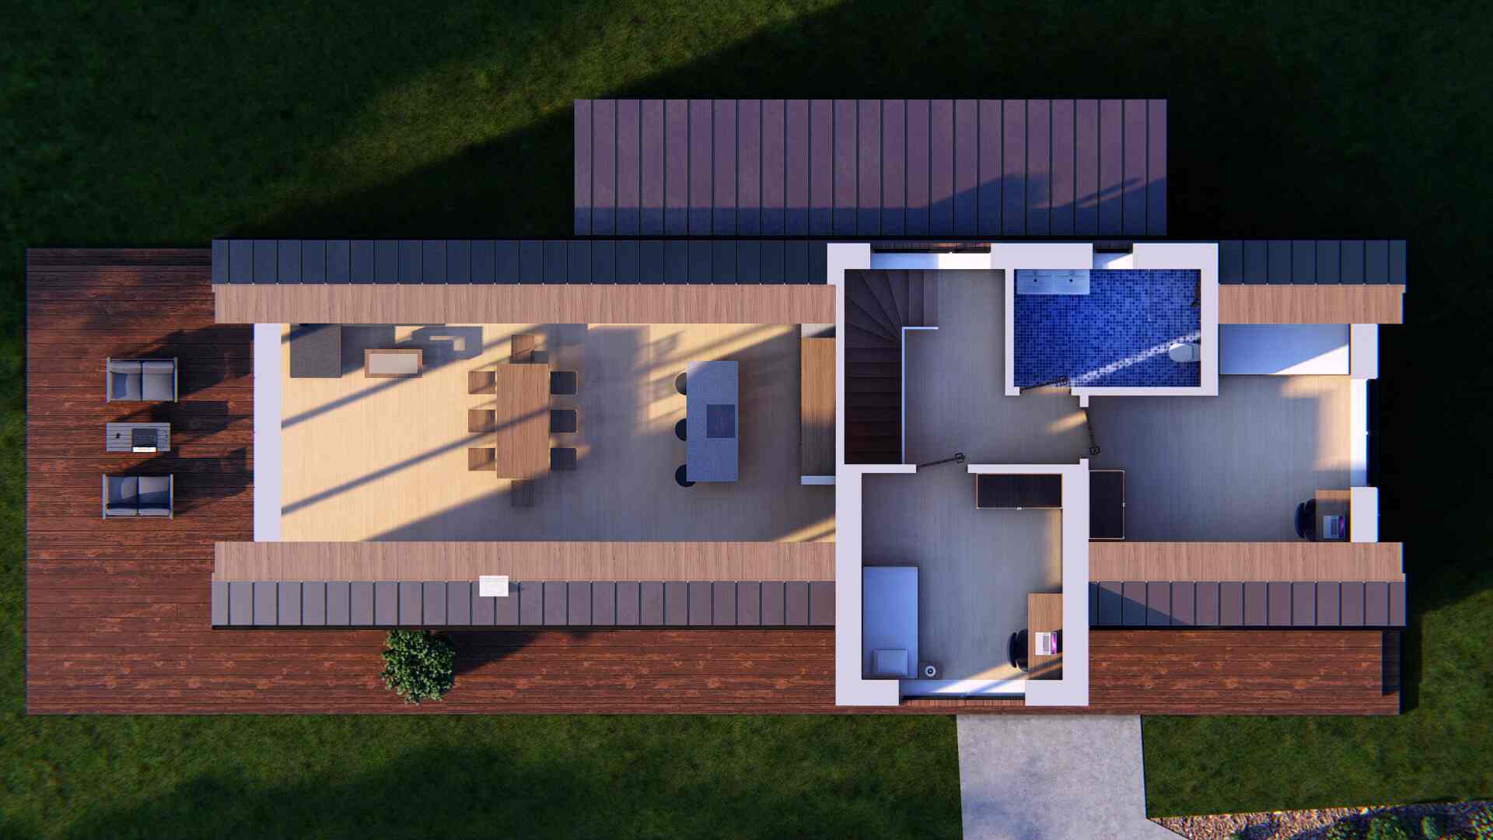
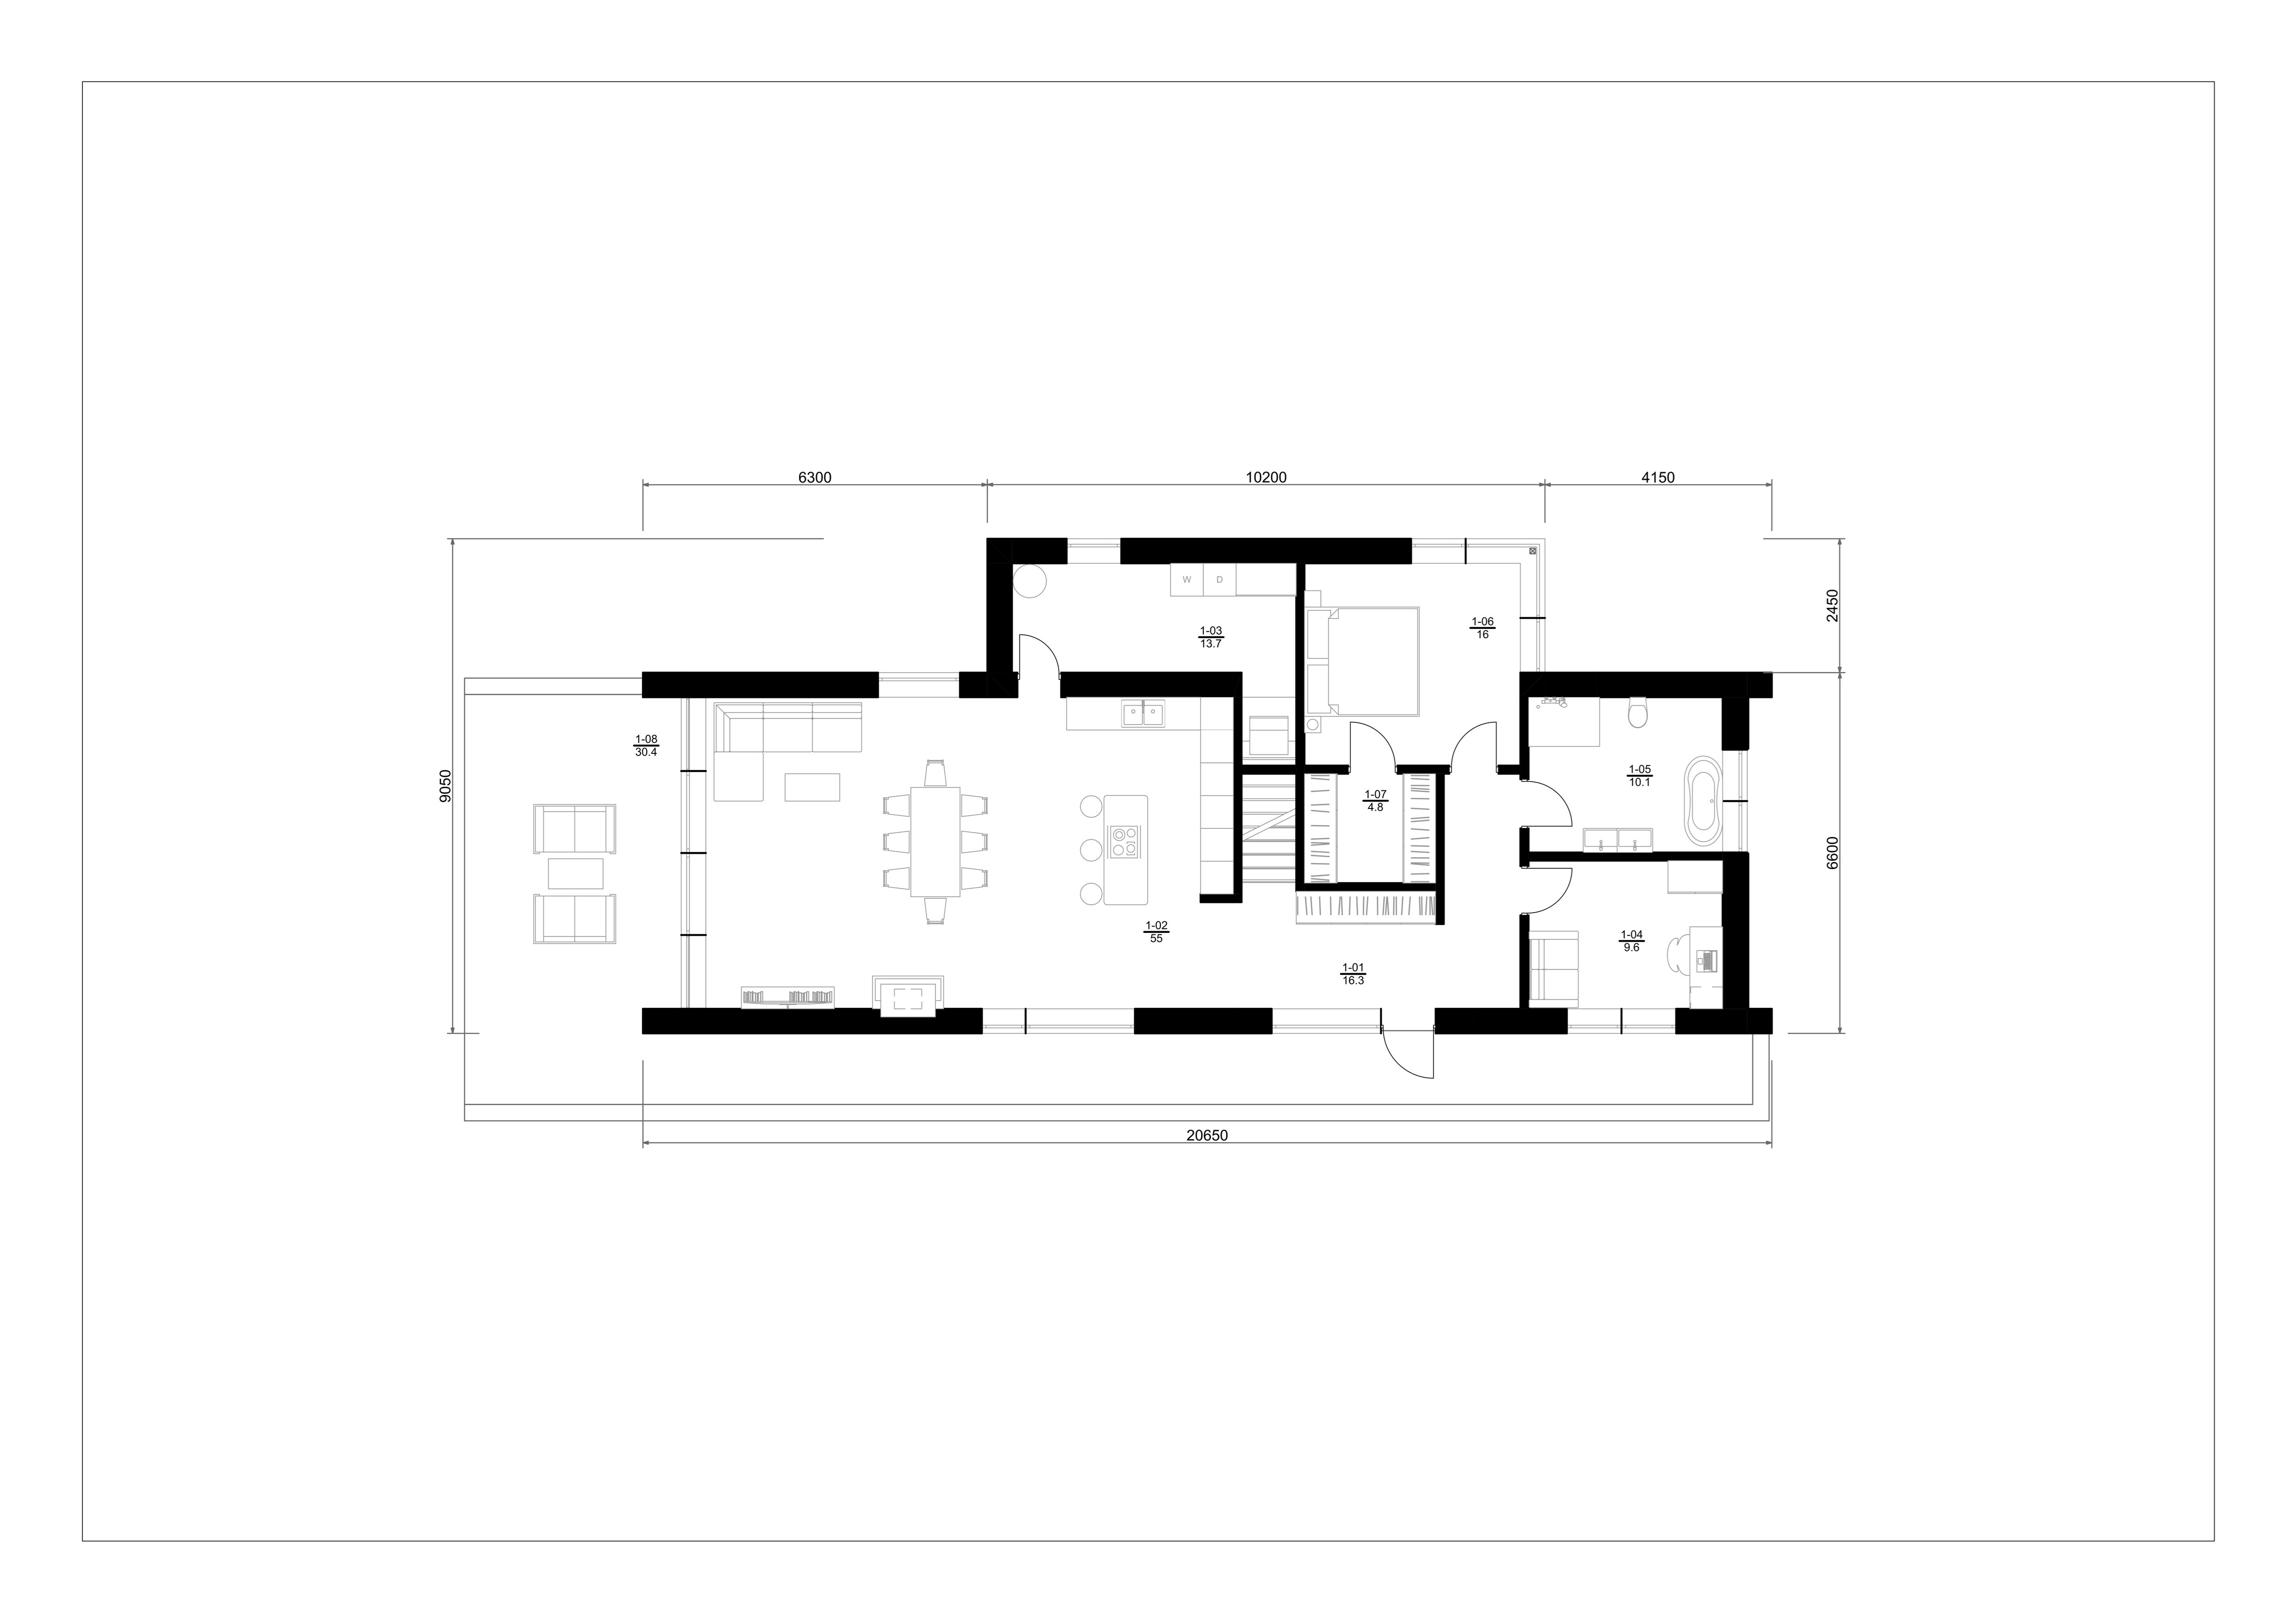
House E3

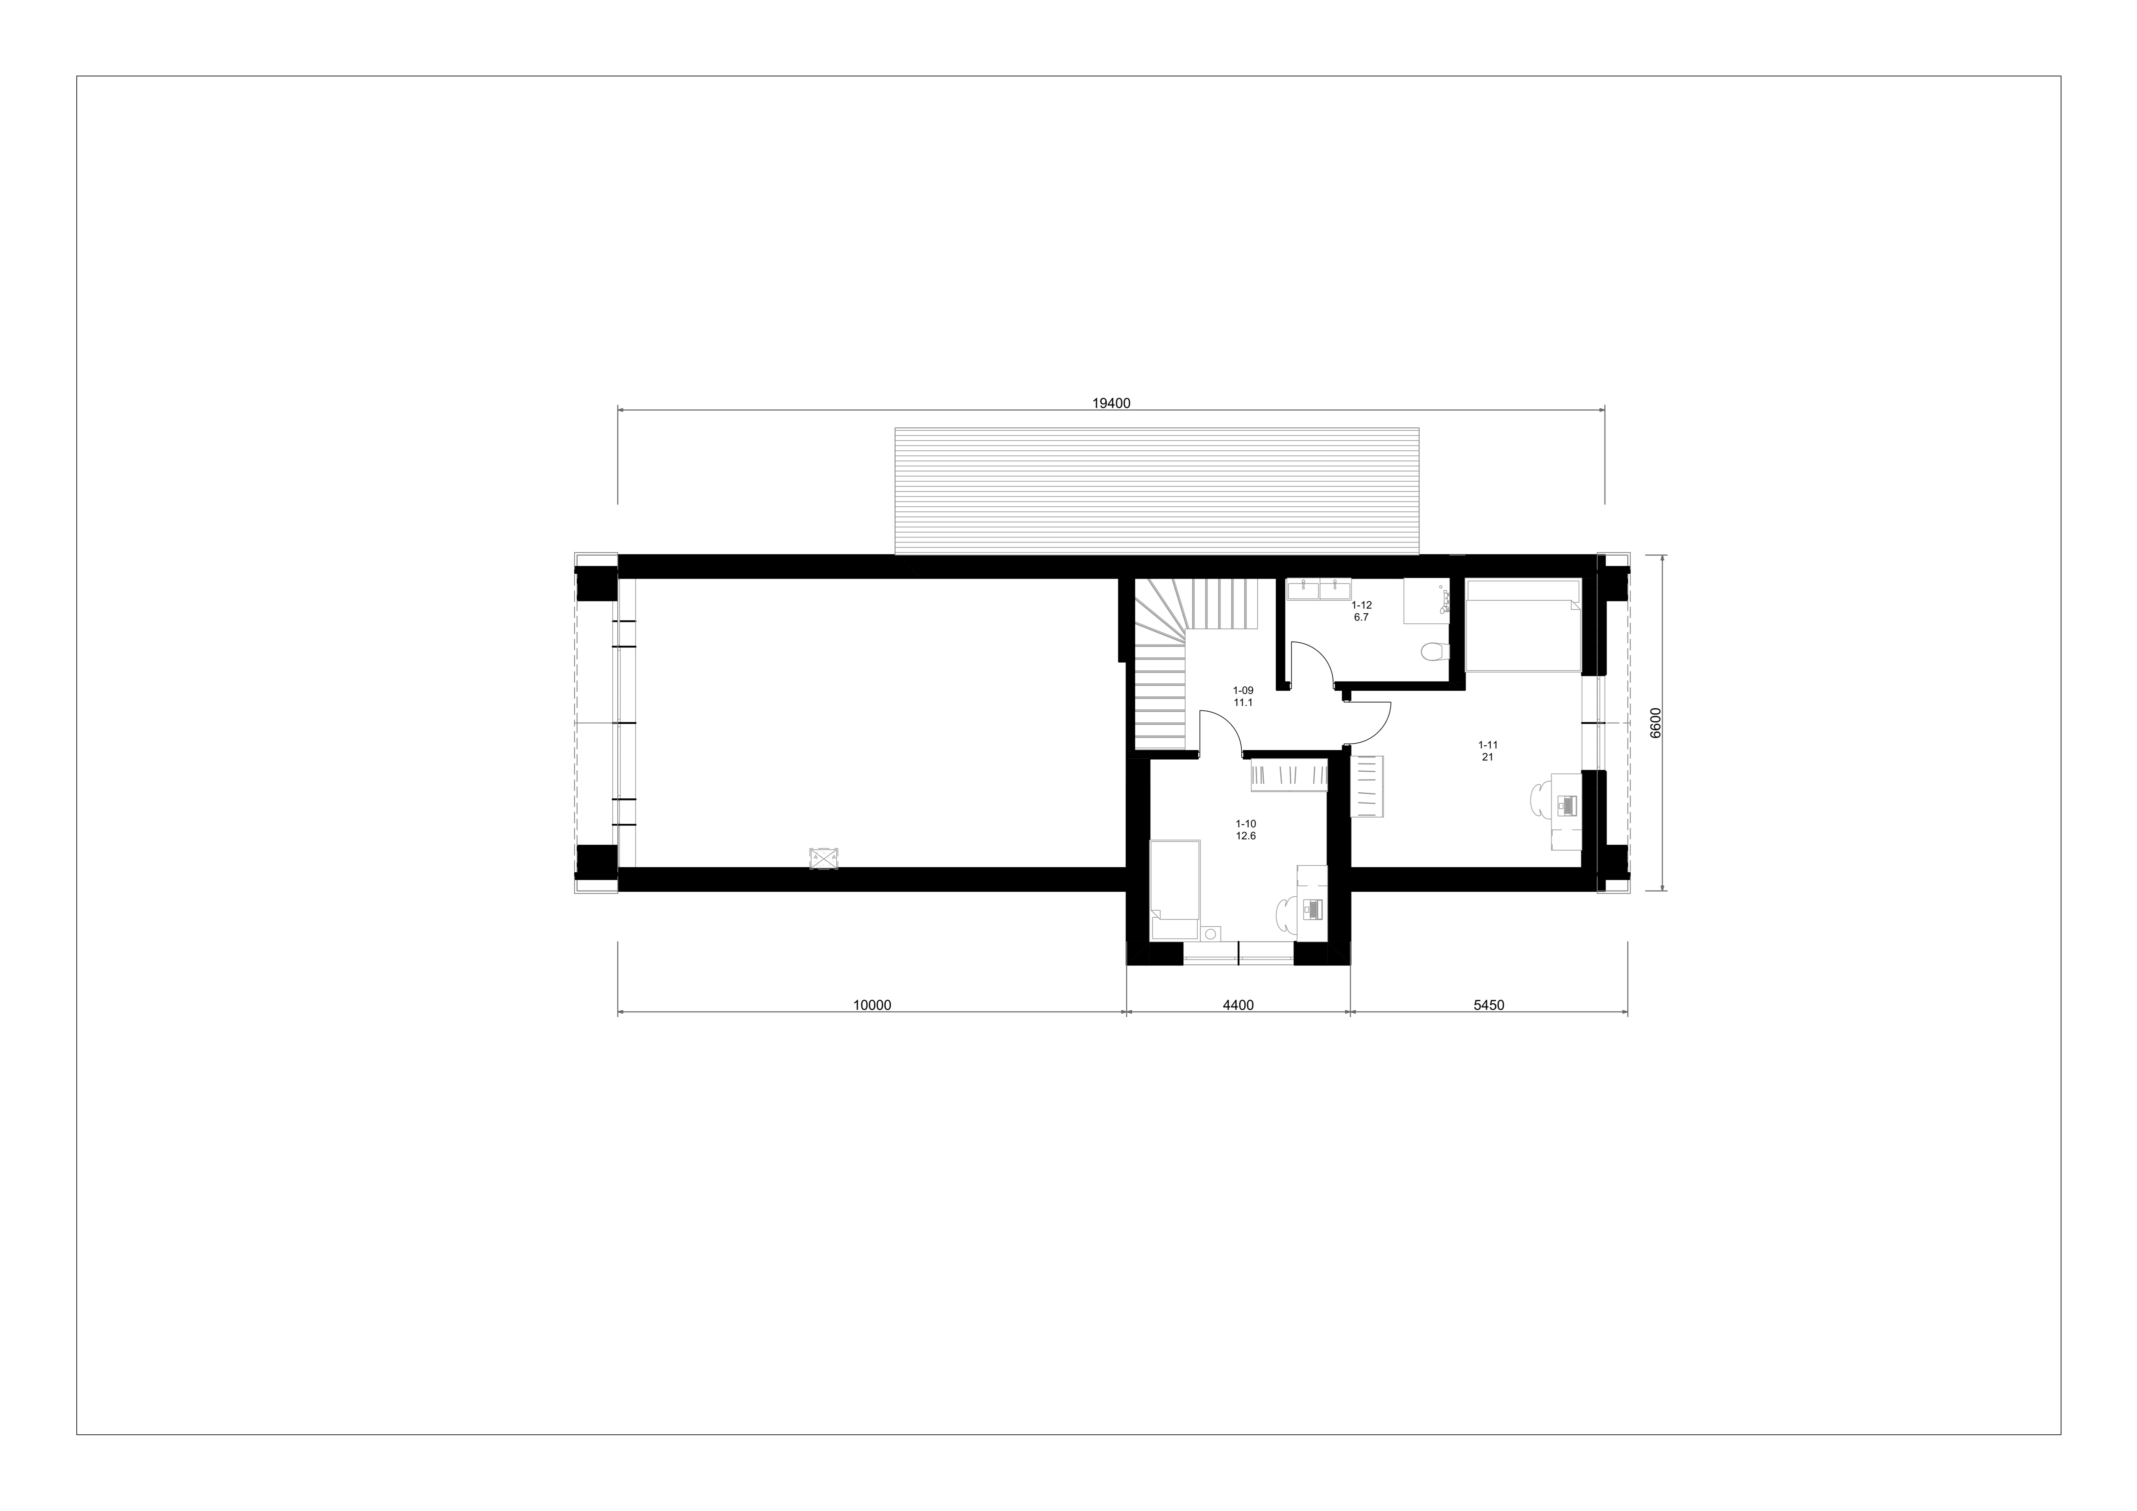
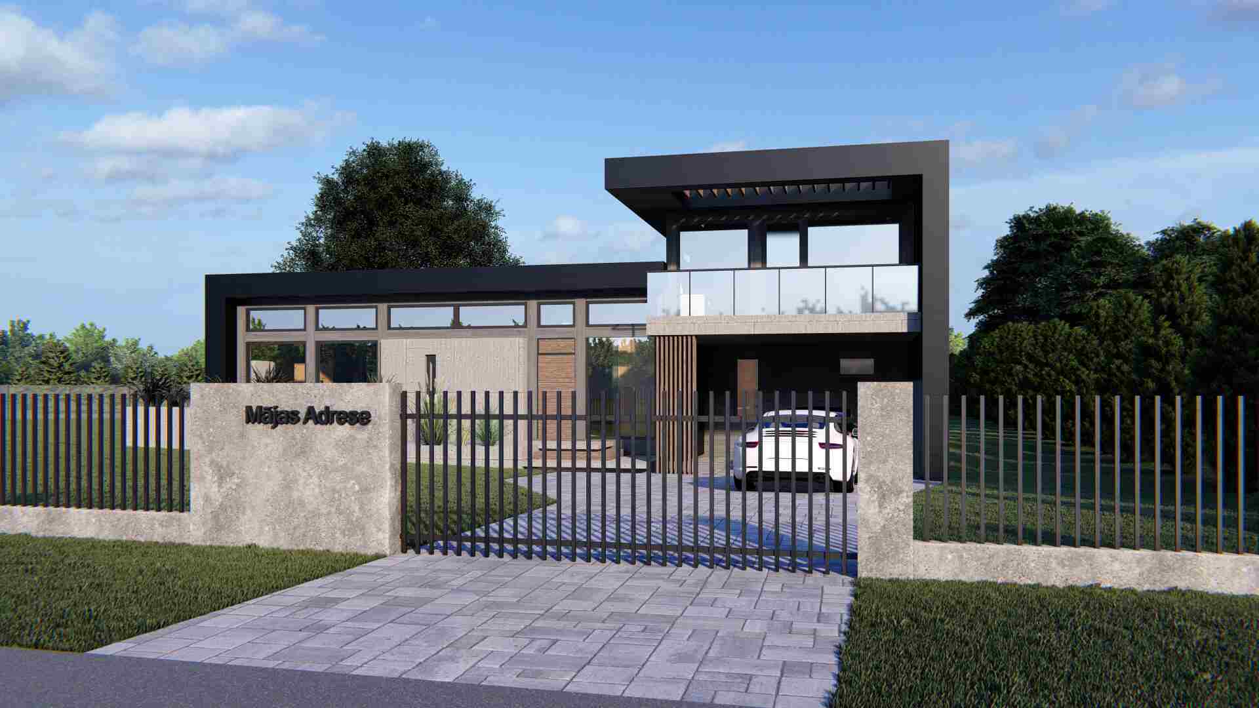
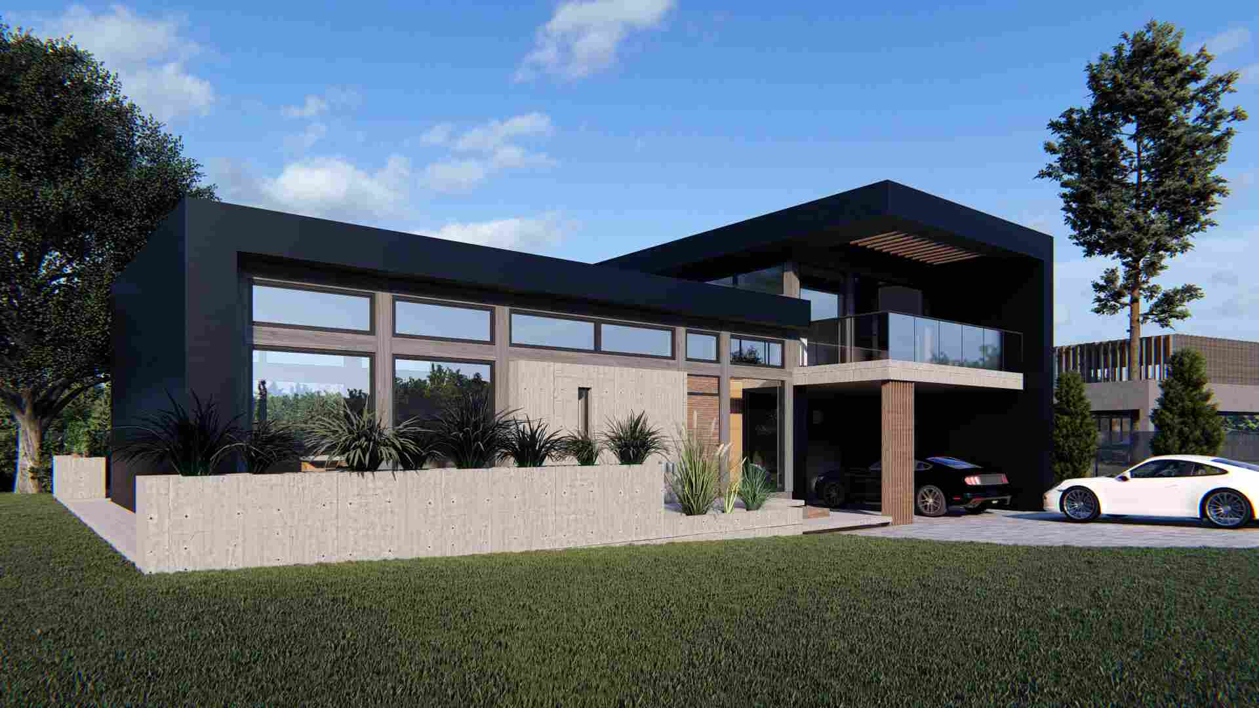
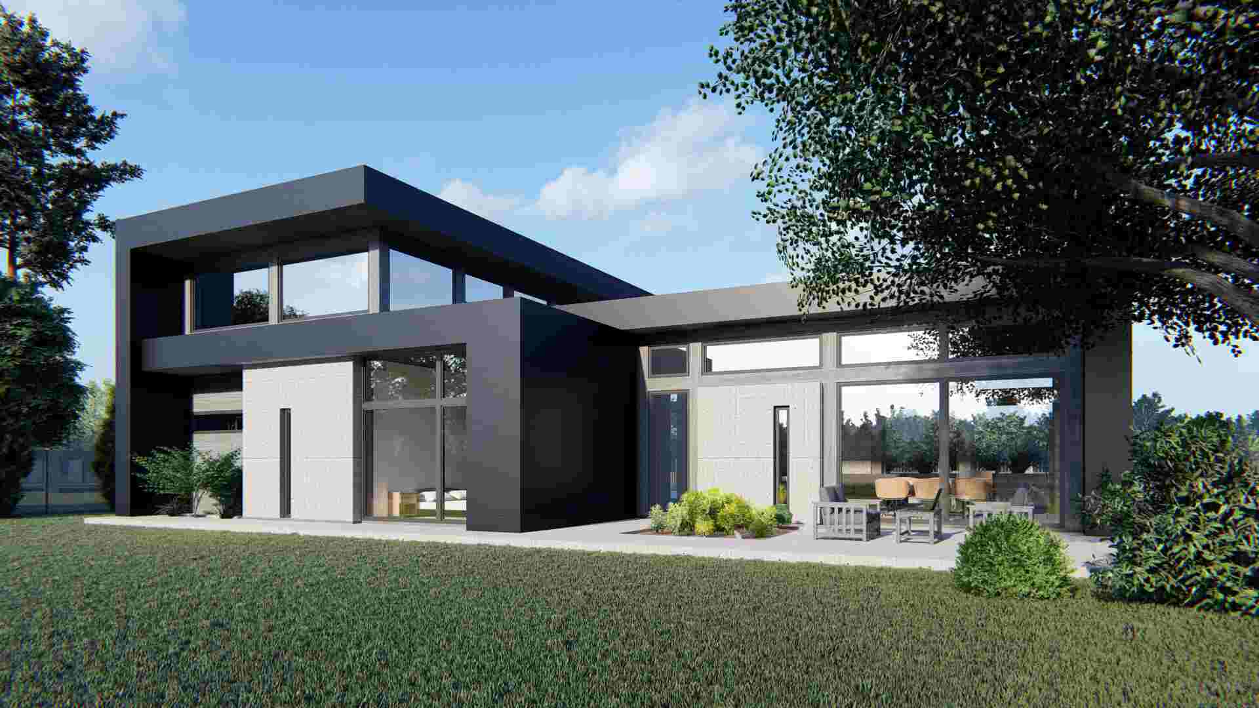
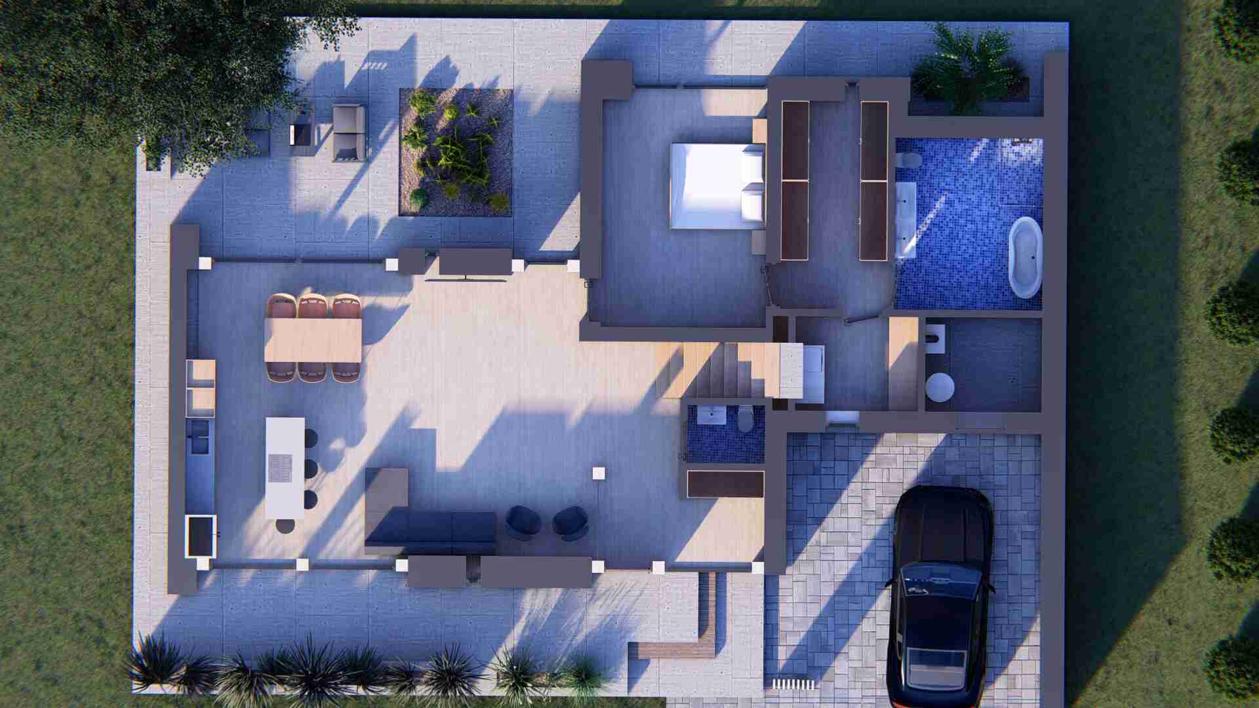
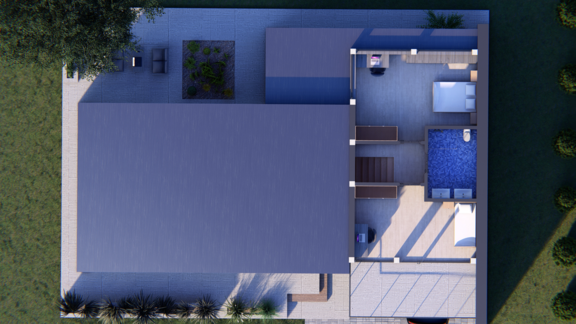
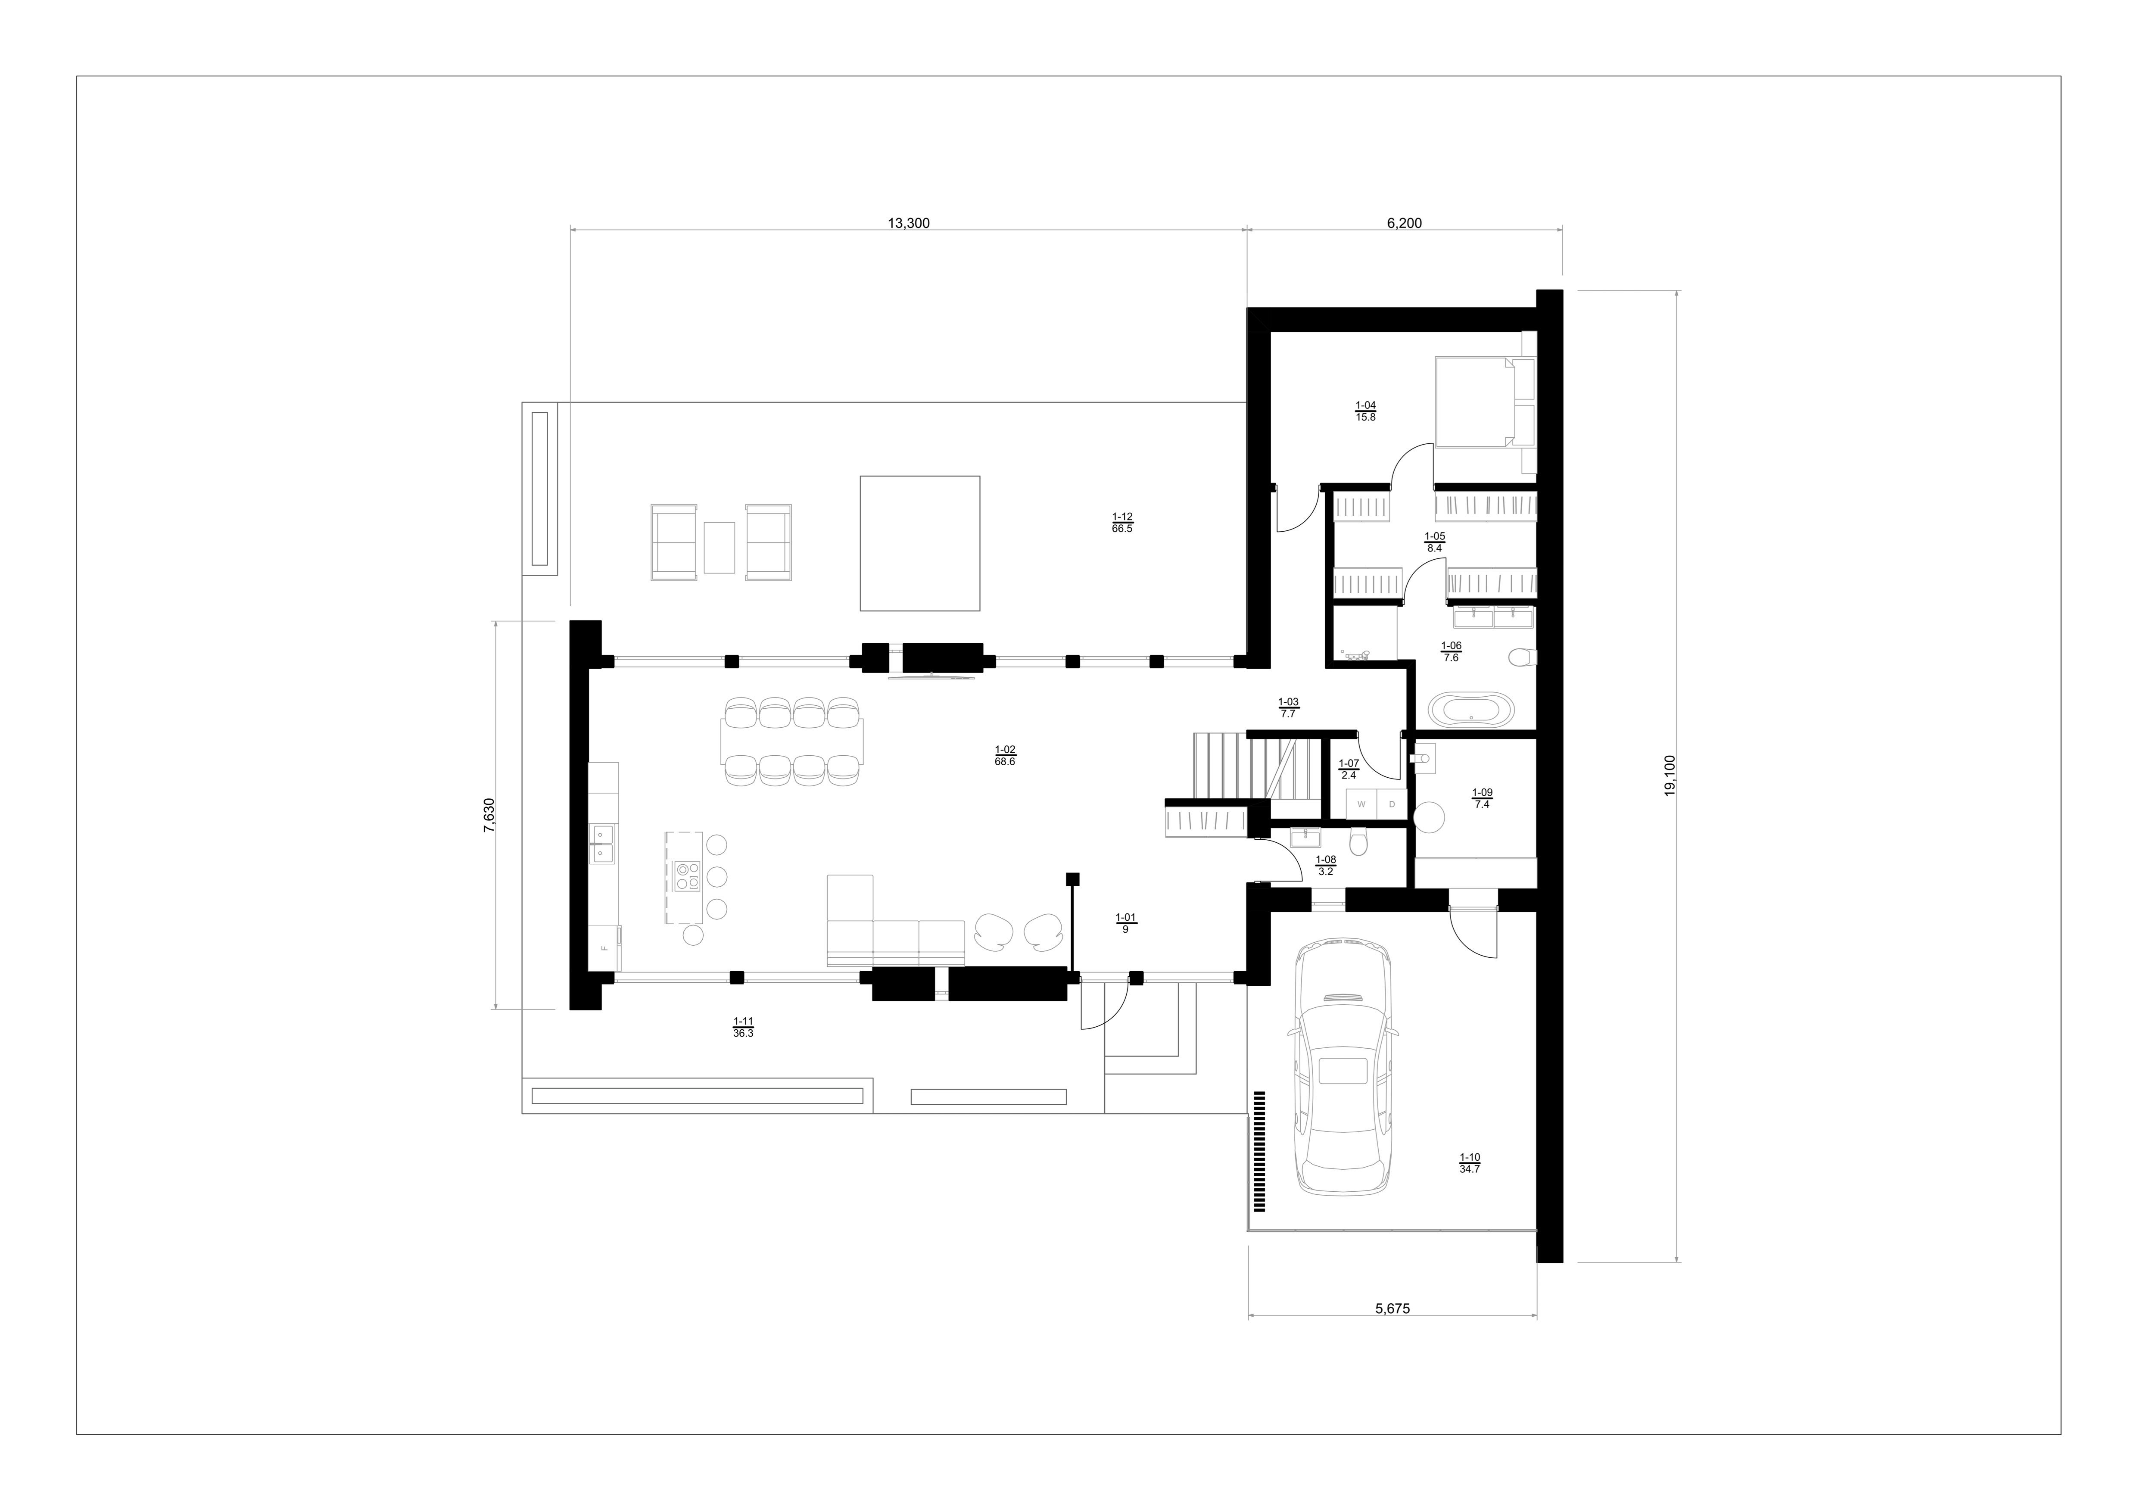
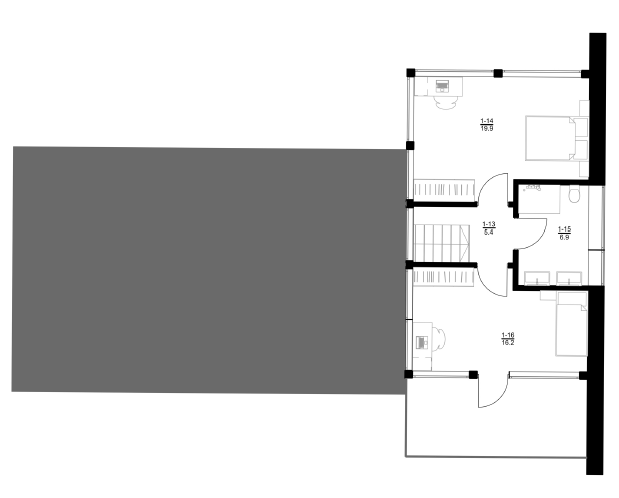
A modern two storey house with a clear layout and a facade that combines several contemporary finishing materials. The ground floor holds one bedroom and a generous living area with the kitchen. The upper floor is given over to the sleeping quarters.

• Living area: 178.5 m2
• Carport
• Large terrace

House E4

A compact family house with three bedrooms and a large lounge that opens into the kitchen. The main bedroom has its own door out to a private terrace.

• Living area: 145 m2
• 2 terraces

House E5

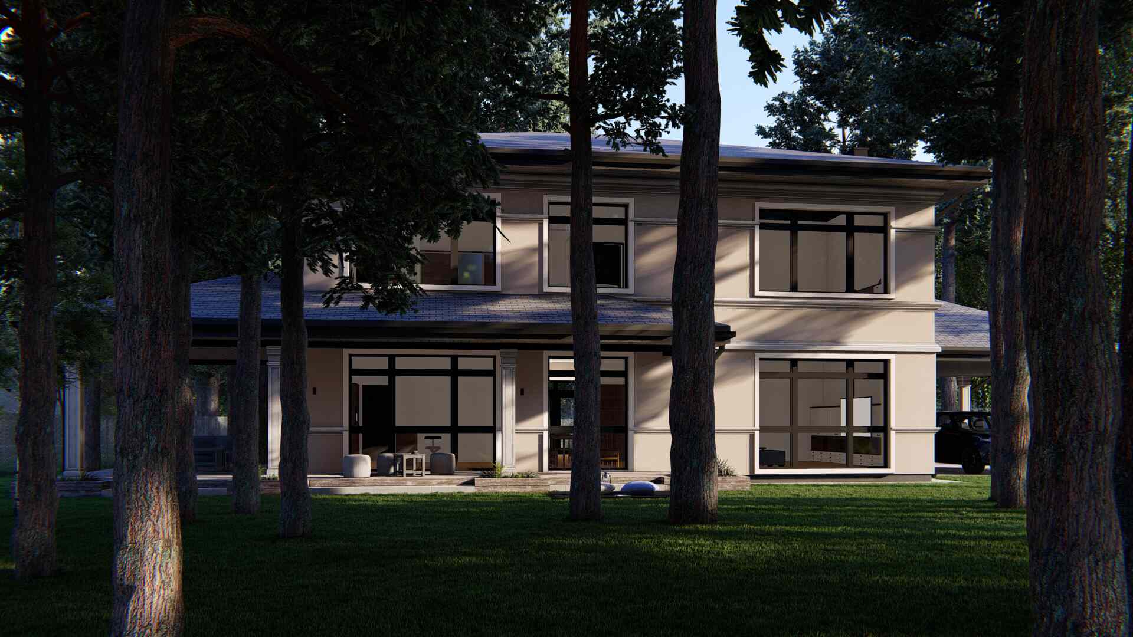
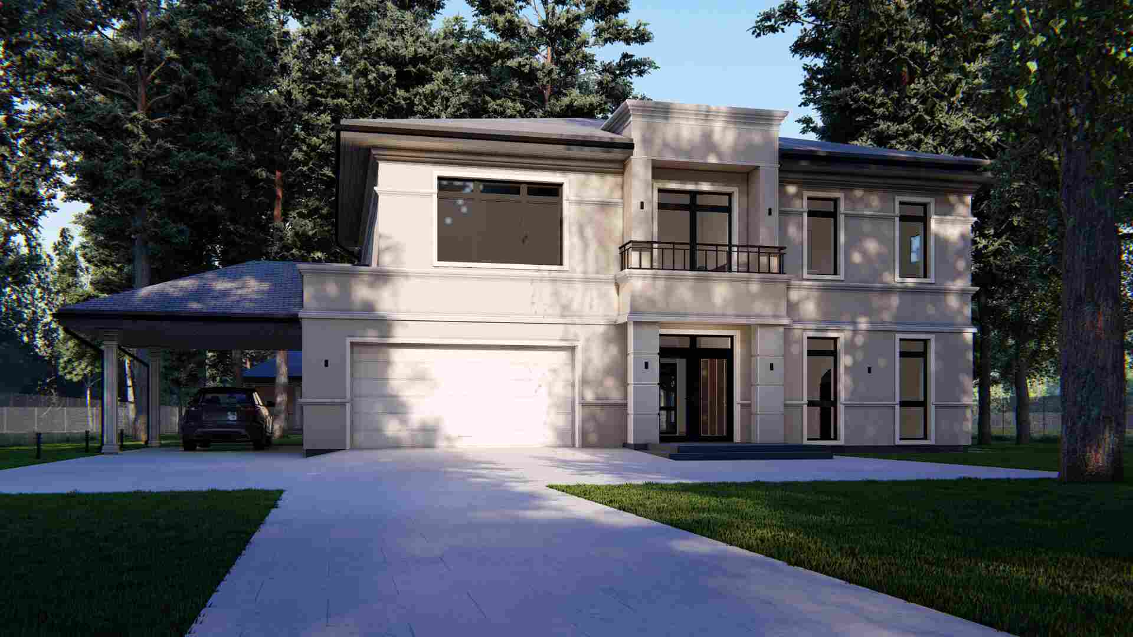
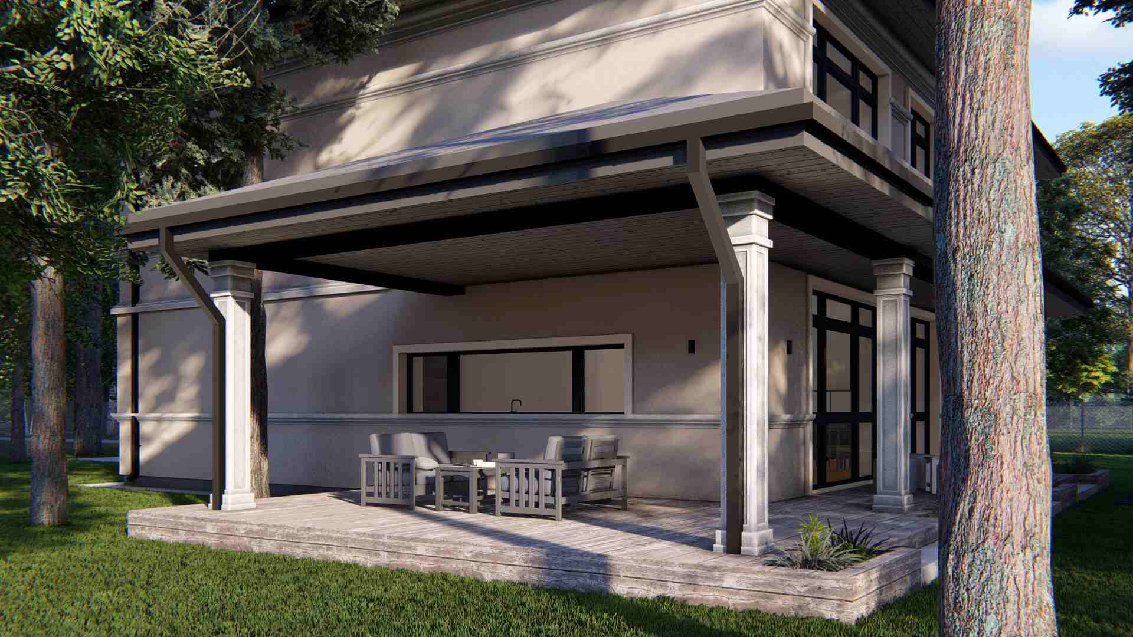
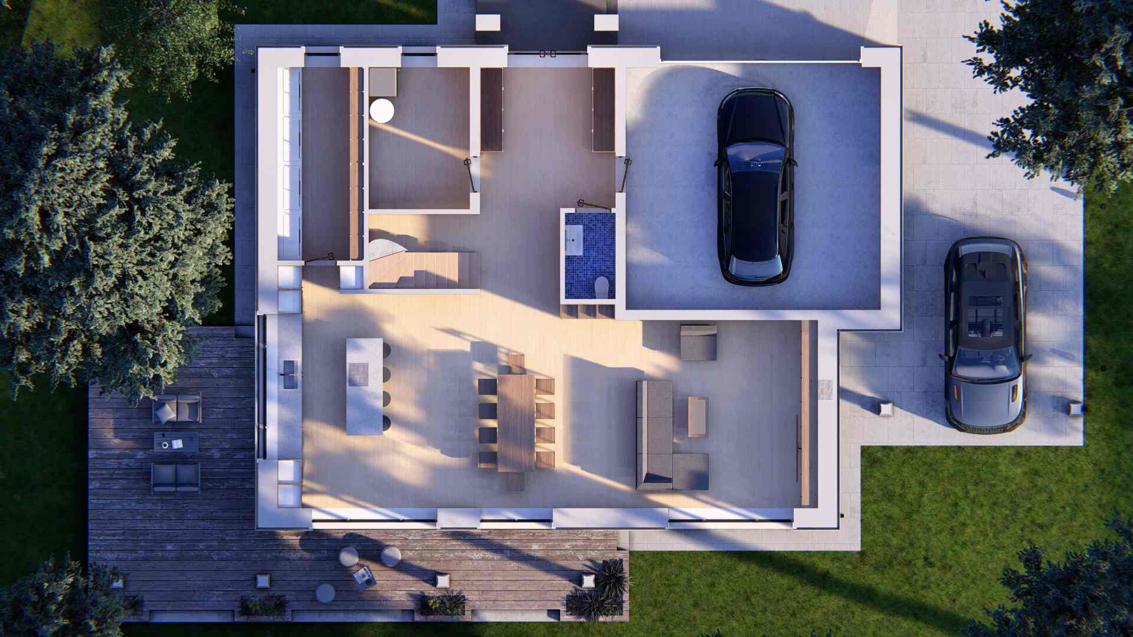
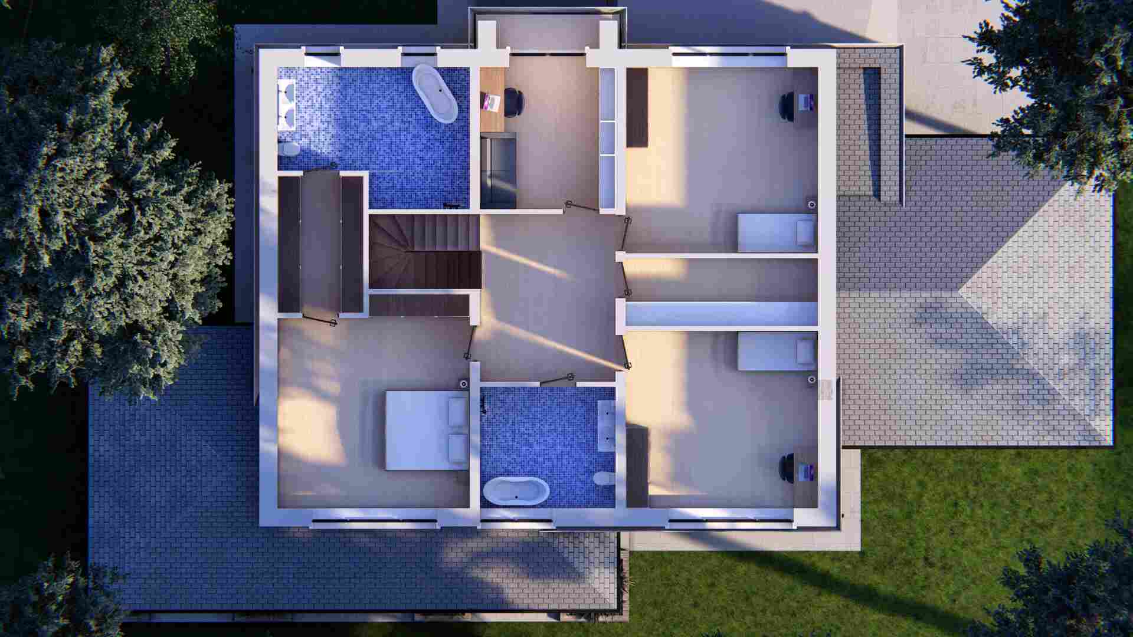
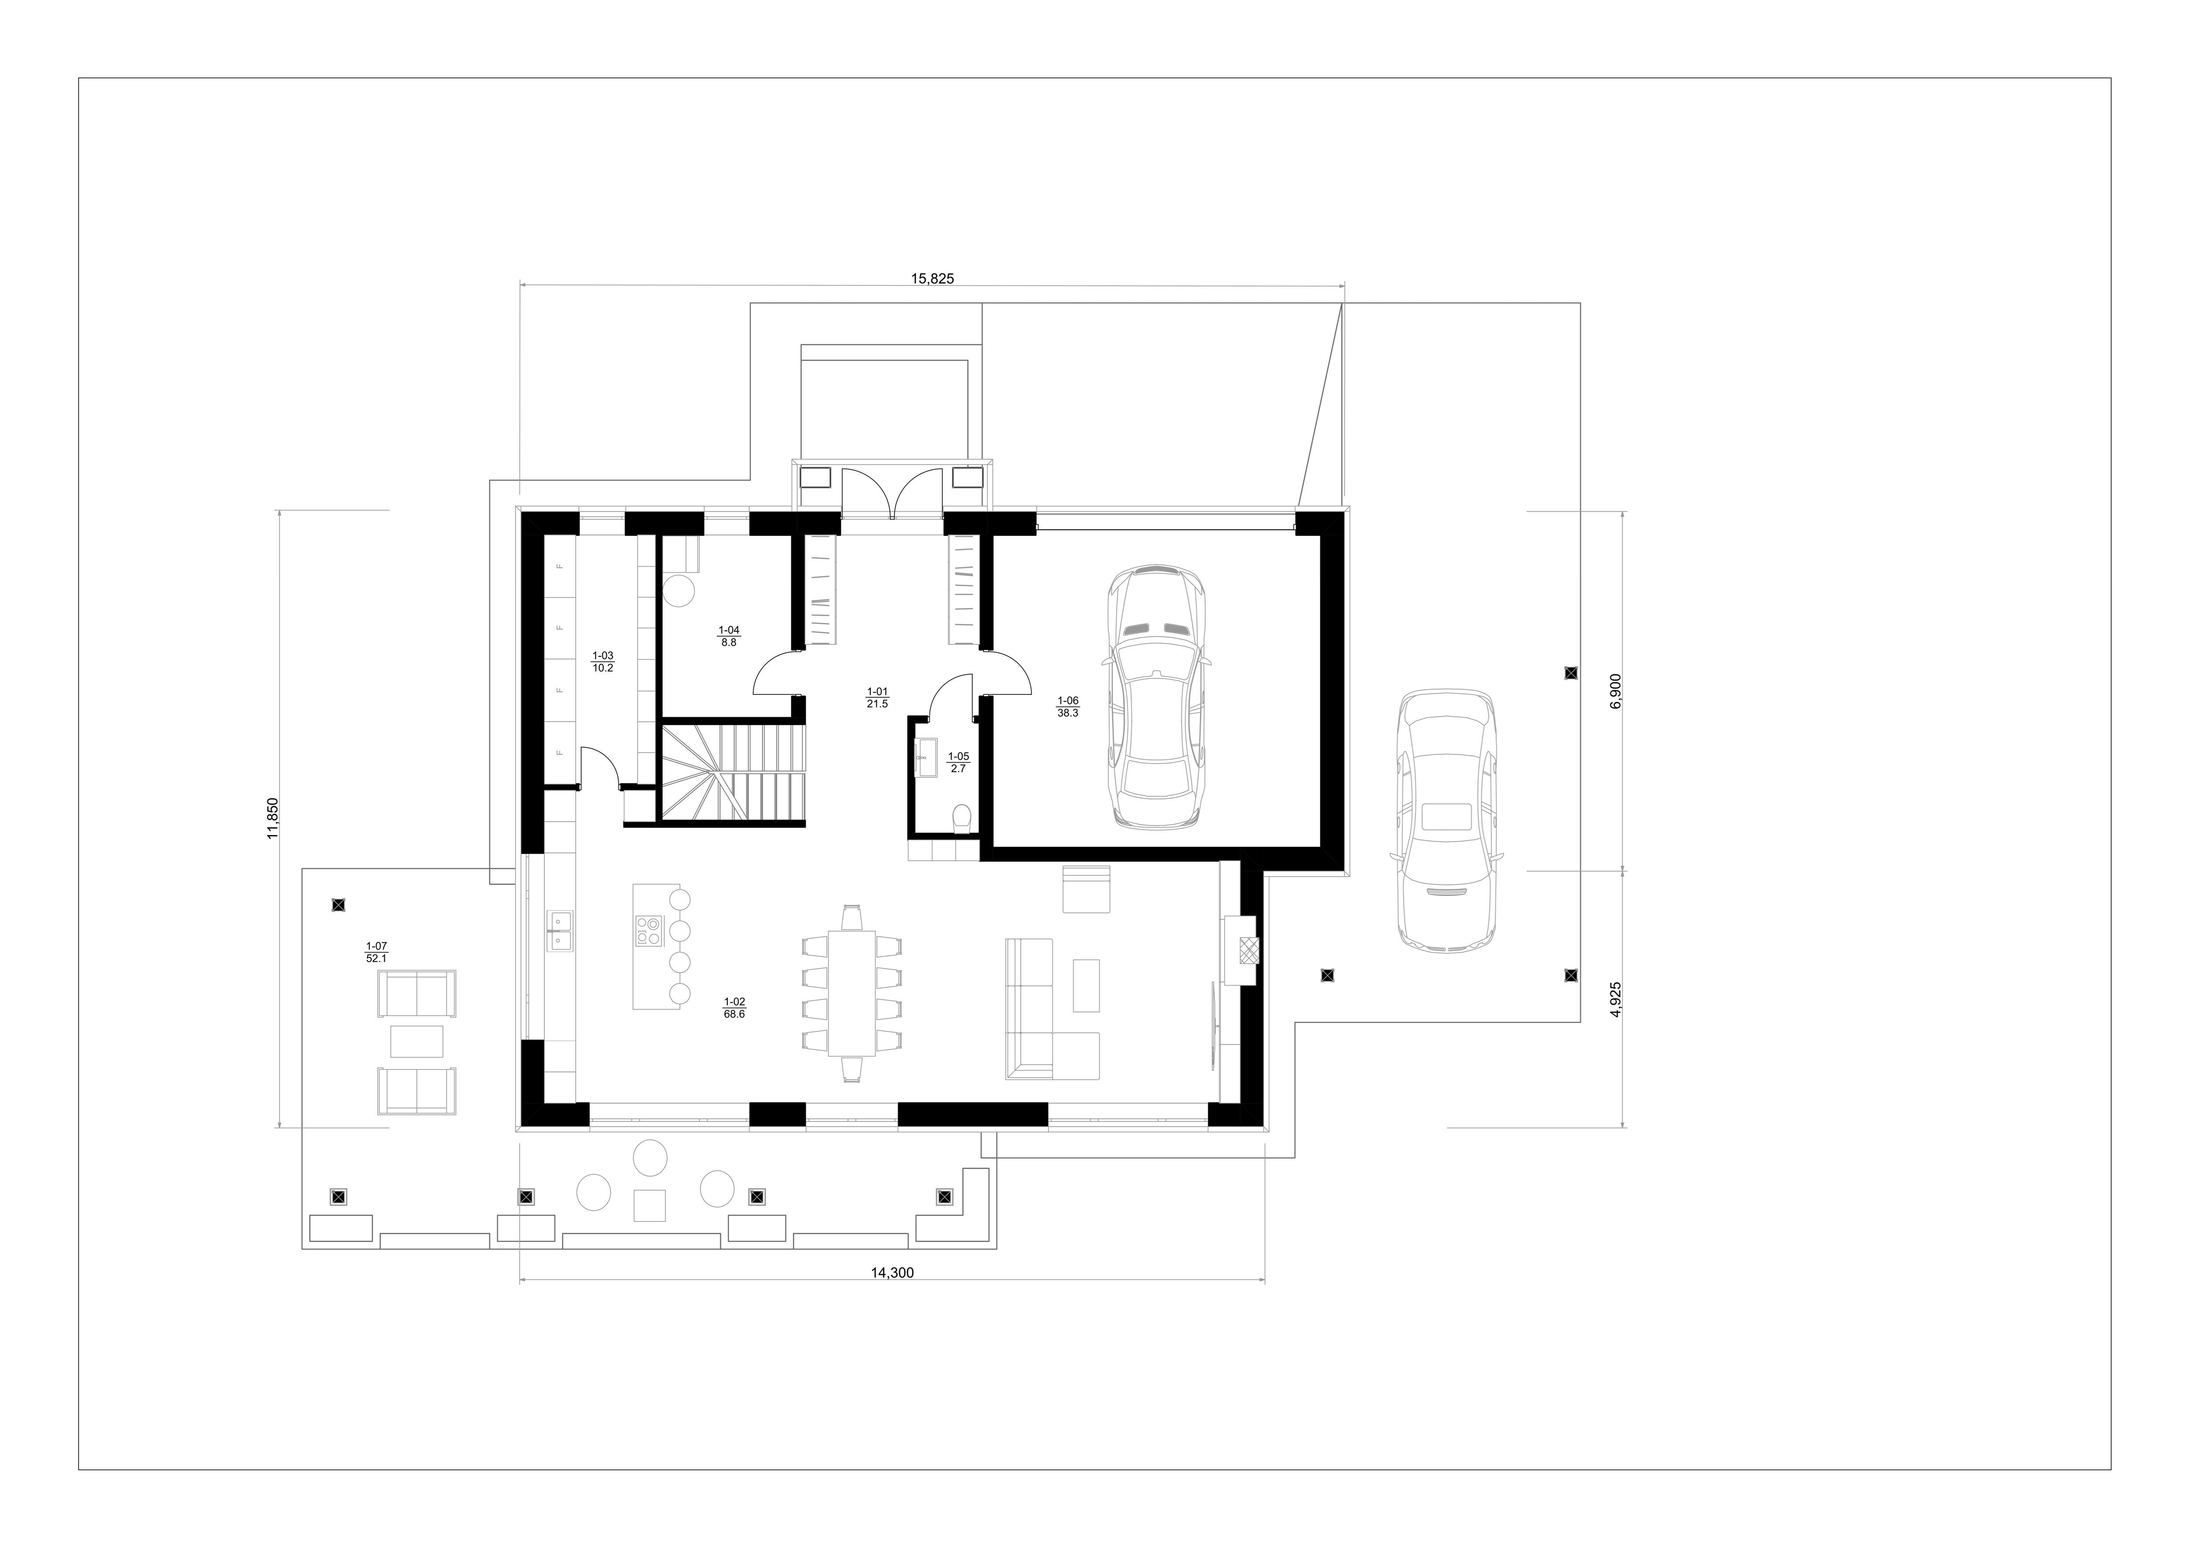
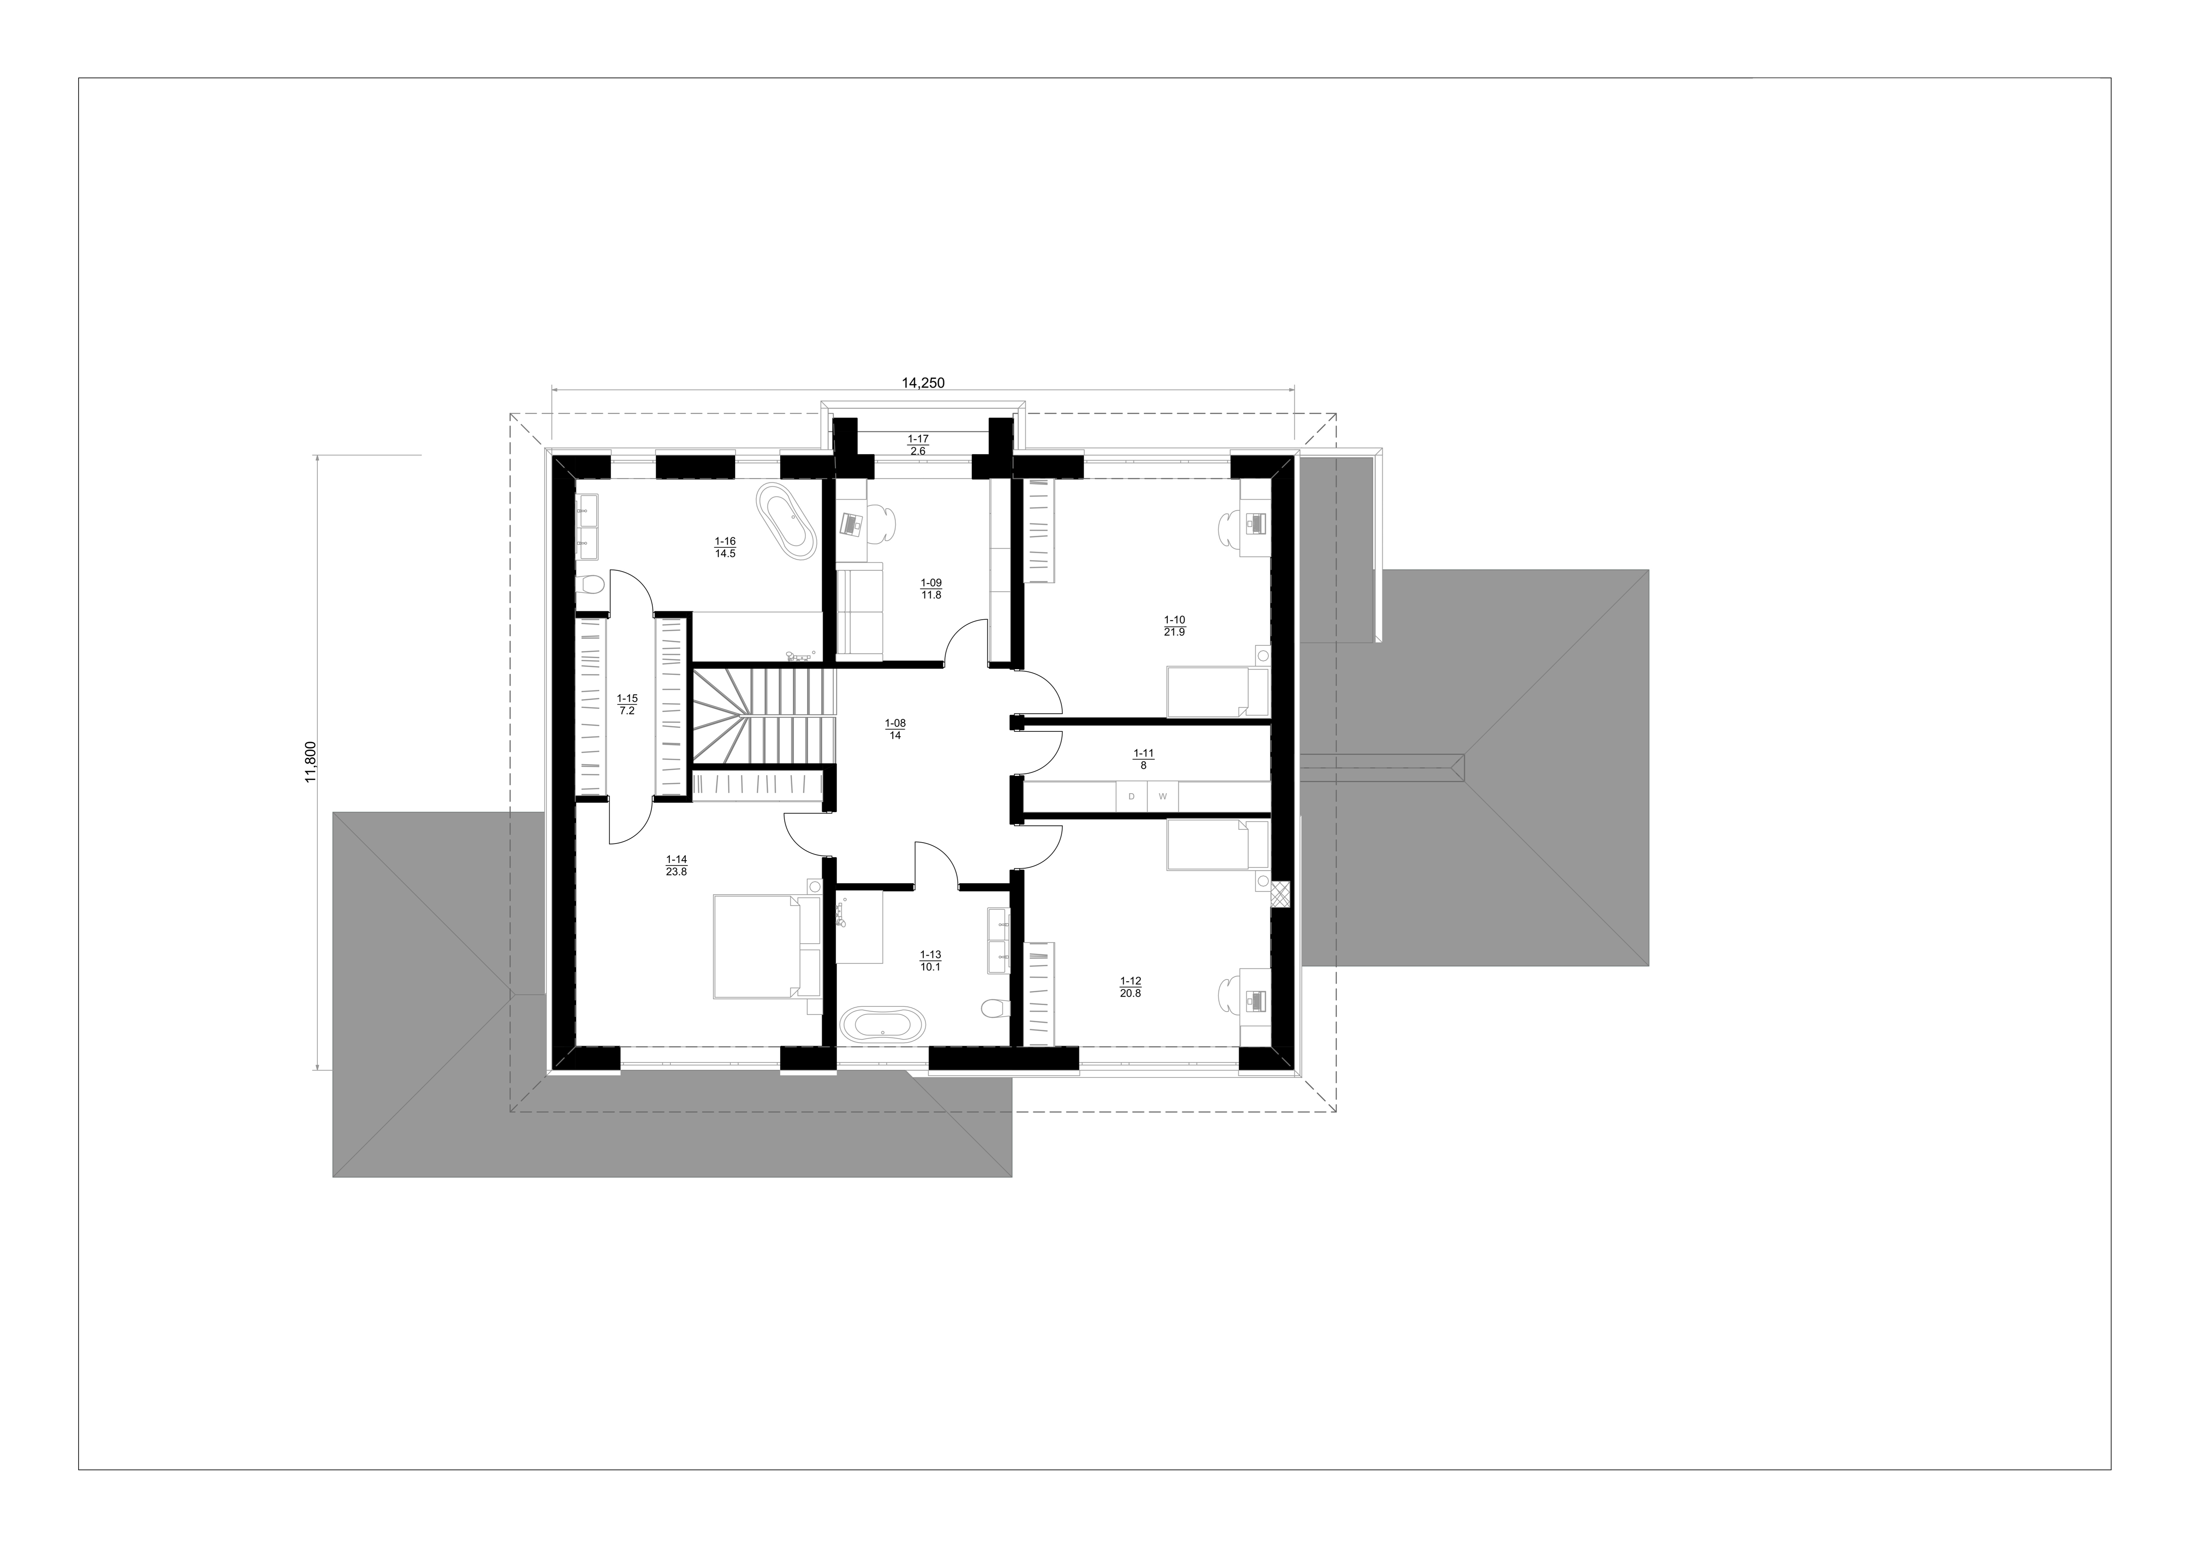
A two story house that keeps a modern shape while staying close to a classic look. The ground floor holds the living area together with the utility rooms and an enclosed garage. The upper floor has three bedrooms and a study.

• Living area: 244 m2
• Enclosed garage connected to the house
• Carport
• Terrace

House E6

A small single storey house with an efficient layout. It has three bedrooms and a living area that combines the lounge and the kitchen. The heart of the house is the large terrace in the inner courtyard, where the family and friends end up spending most of the summer.

• Living area: 118 m2
• Terrace in the inner courtyard